Structure and slab
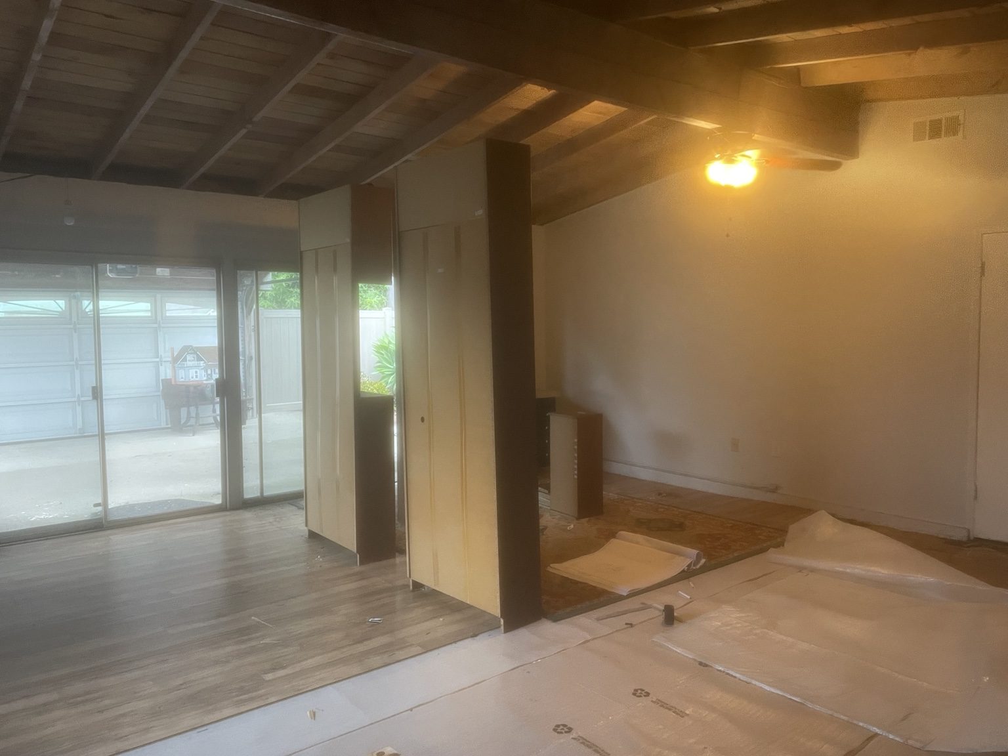
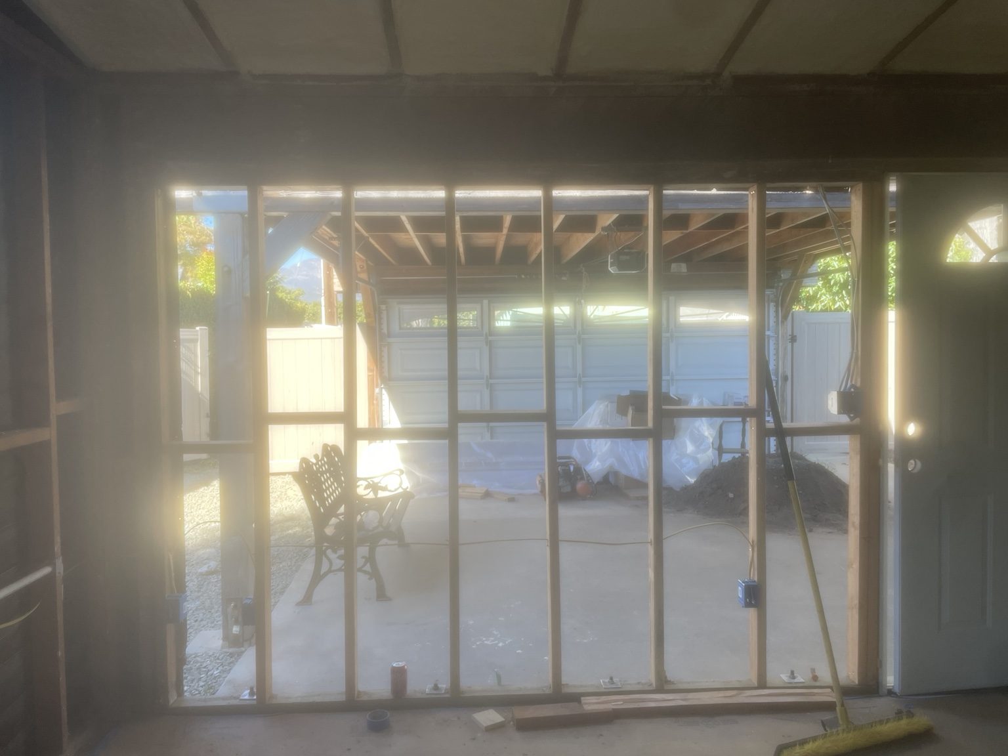
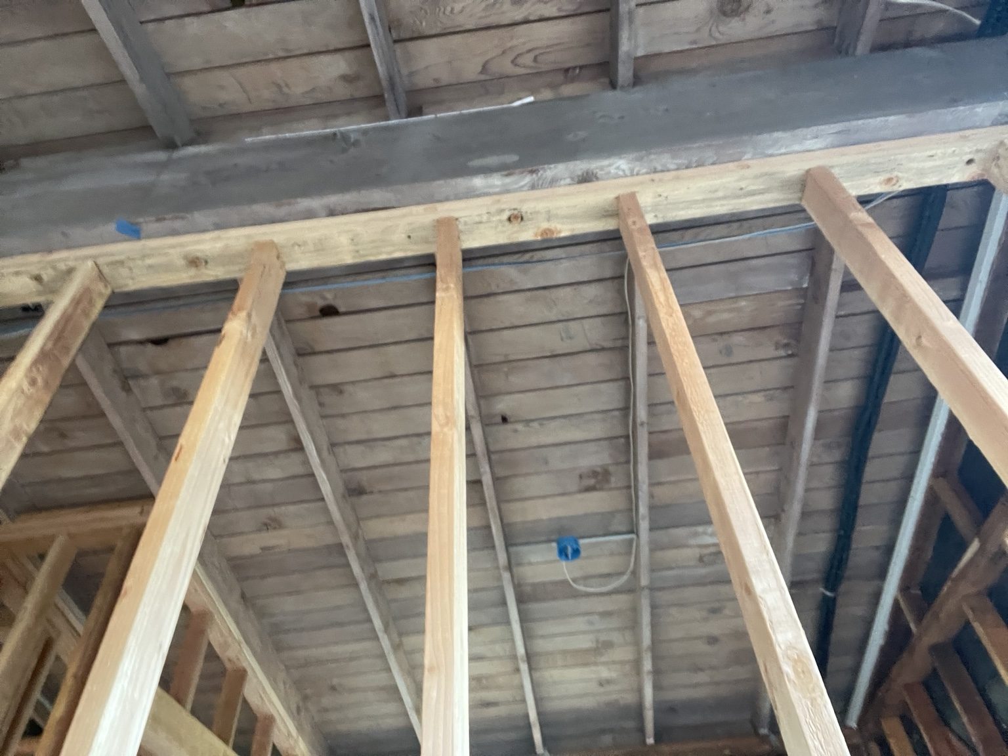
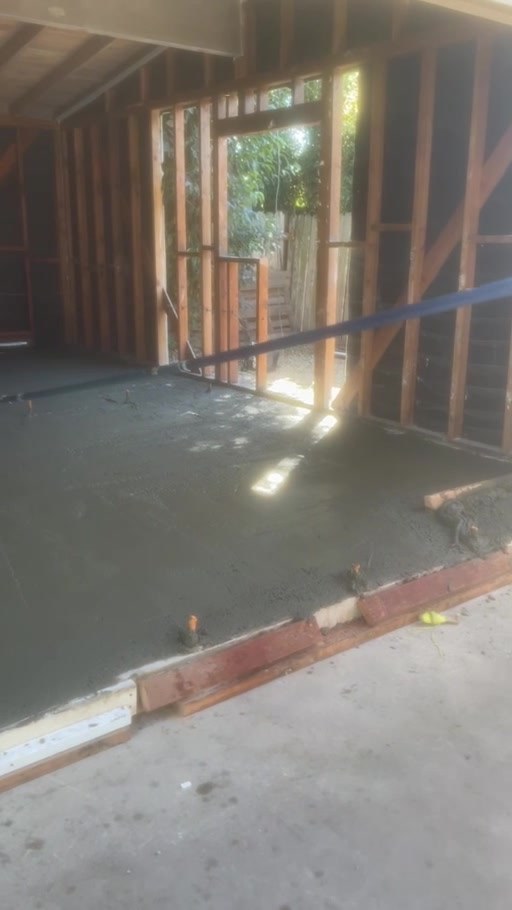
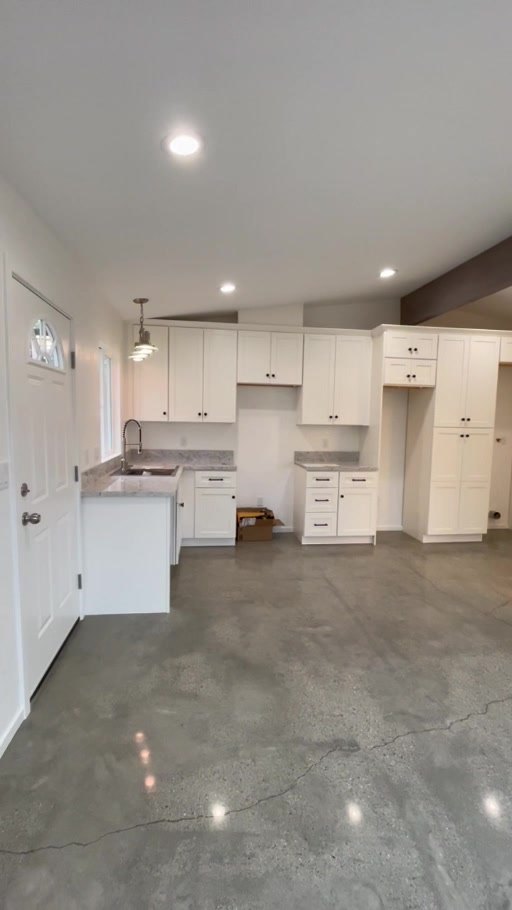
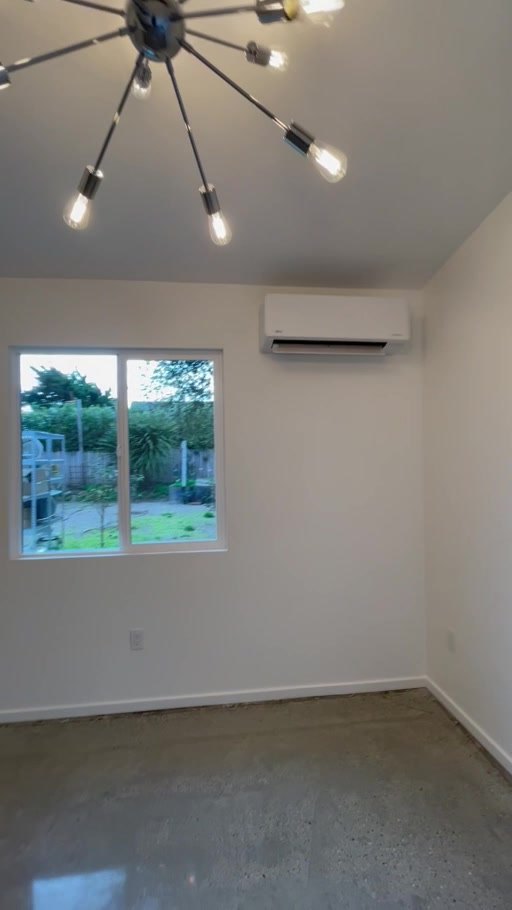
We demolished the interior drywall and existing flooring, cut the slab for the new sewer lines and poured new concrete over the old slab to level it. The garage door beam was reused as part of the new wall, and the ridge beam stayed for its look and the vaulted ceilings.
Envelope and utilities
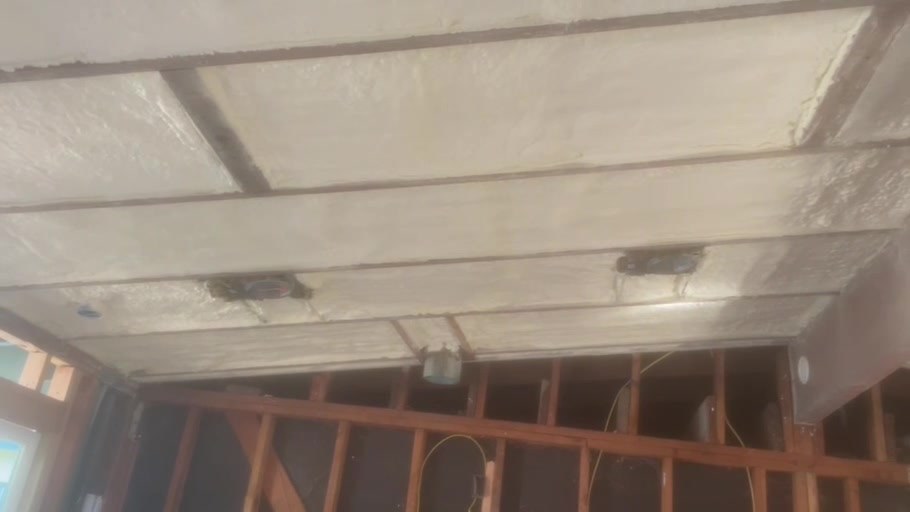
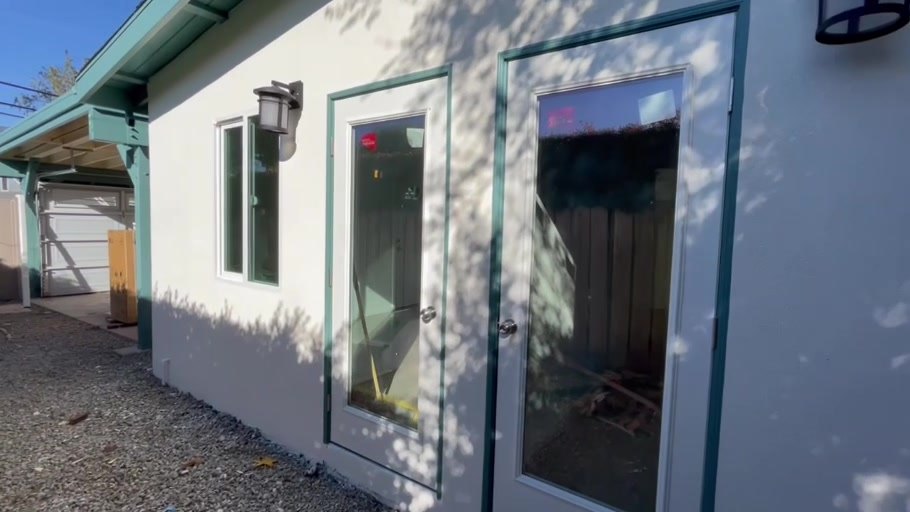
Icynene spray foam at the rafters brought the roof to R-38 without replacing it. New stucco was matched to the existing, the existing roof remained, and the electrical panel and water line were upgraded.
Finishes
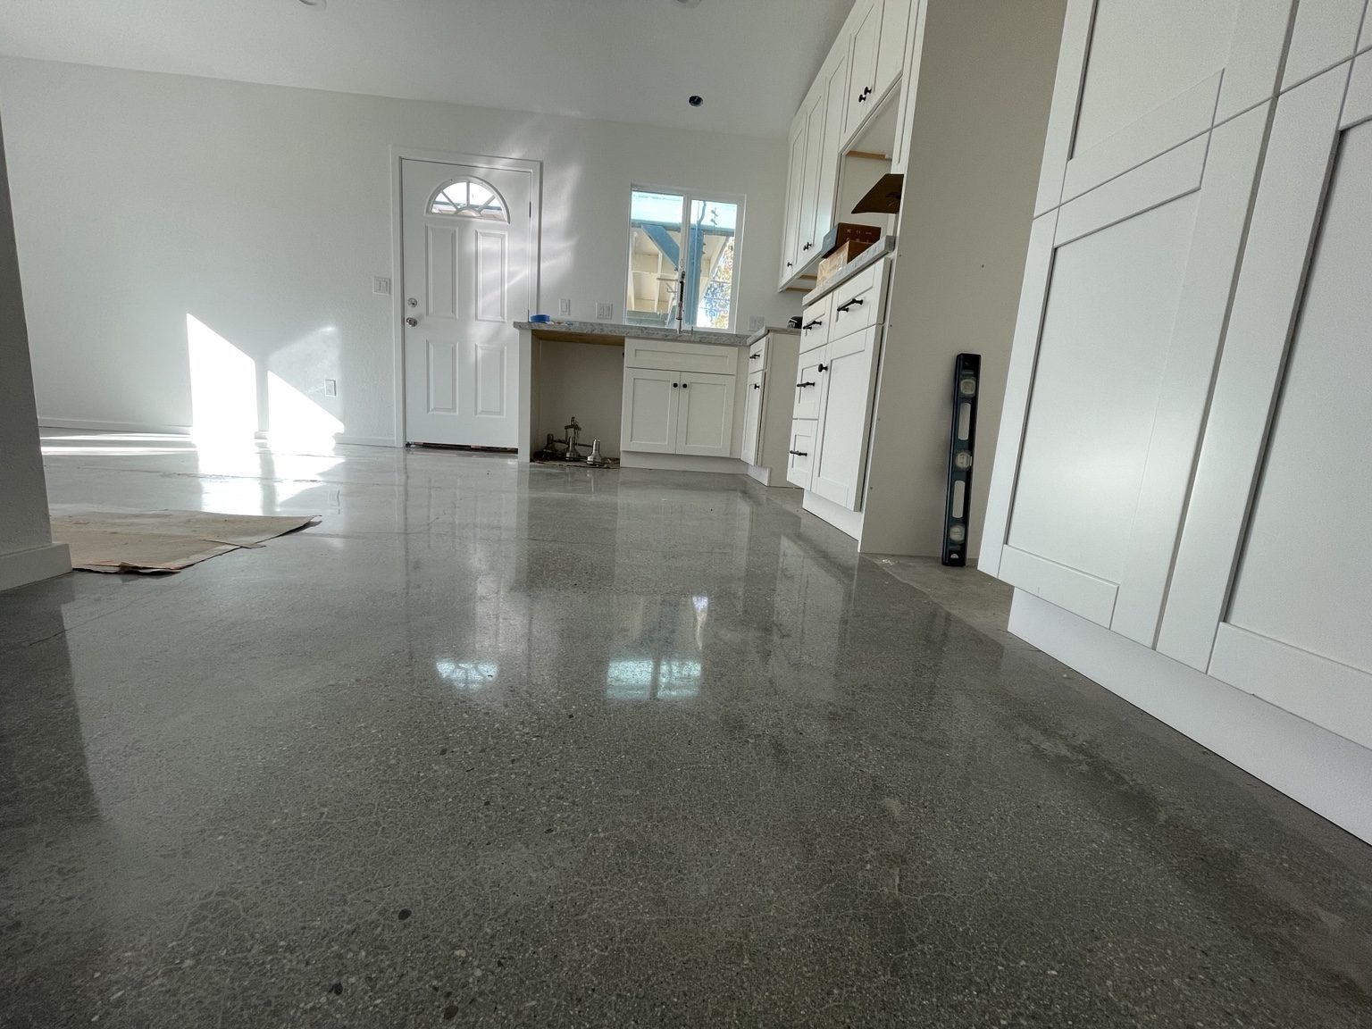
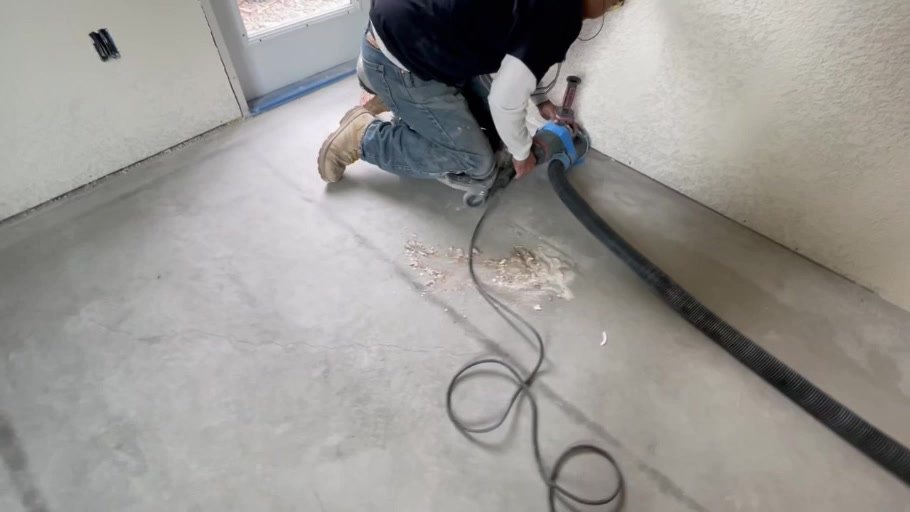
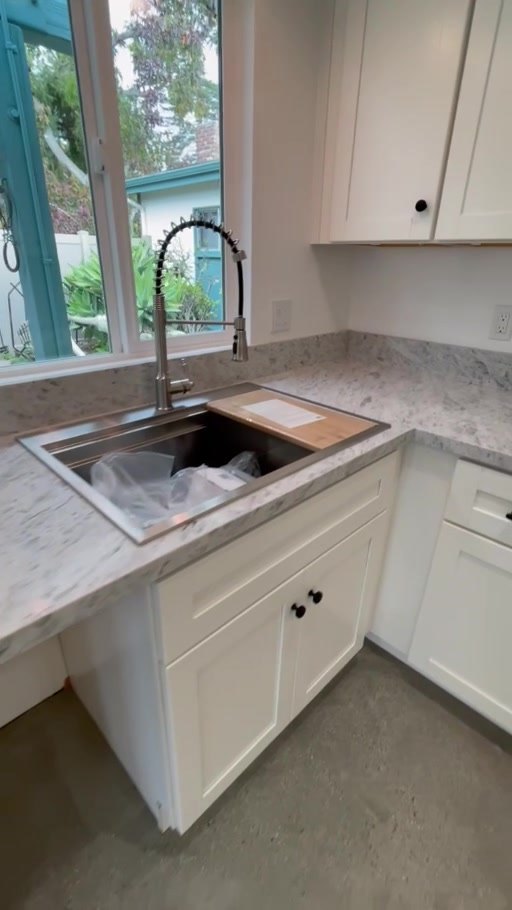
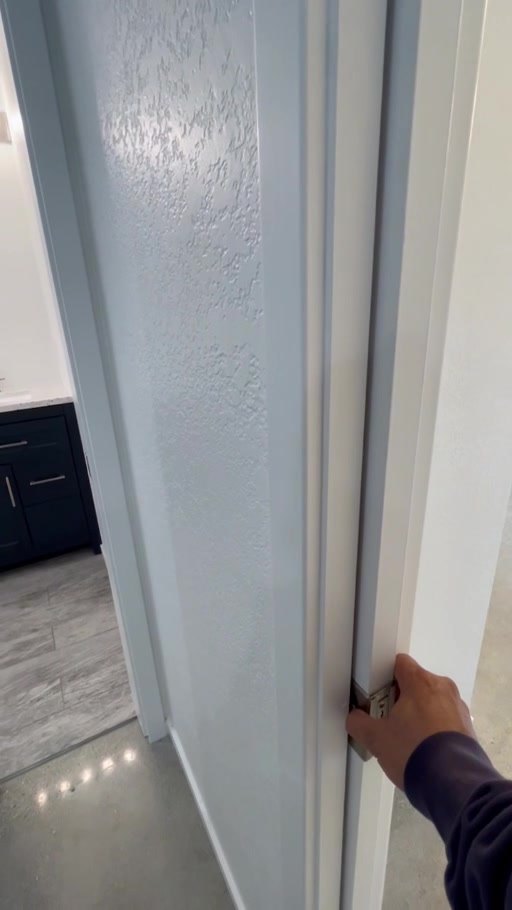
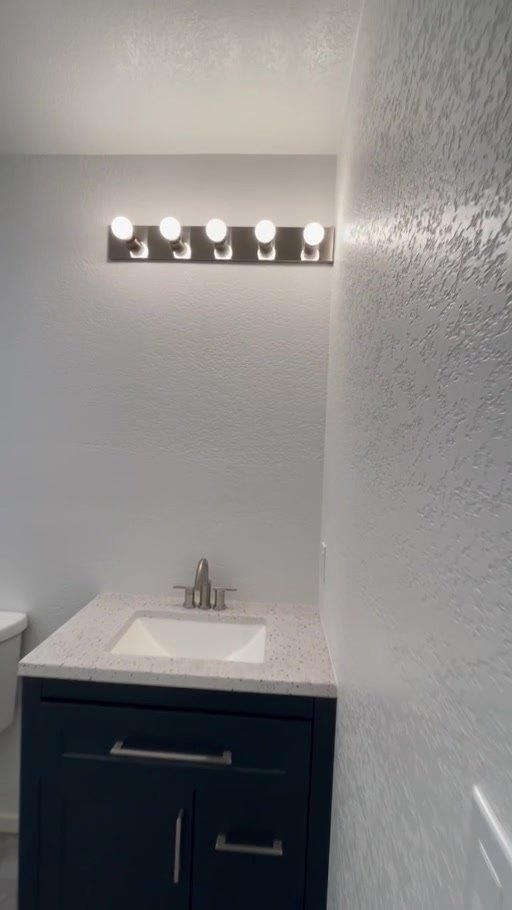
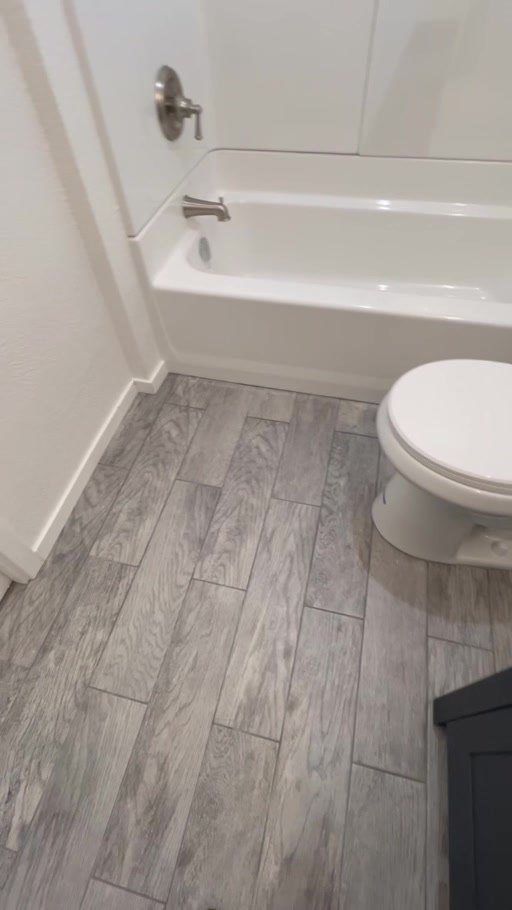
White birch cabinets, quartz countertops, polished concrete floors, a pocket door and a tile floor in the bathroom.