Sewer and slab
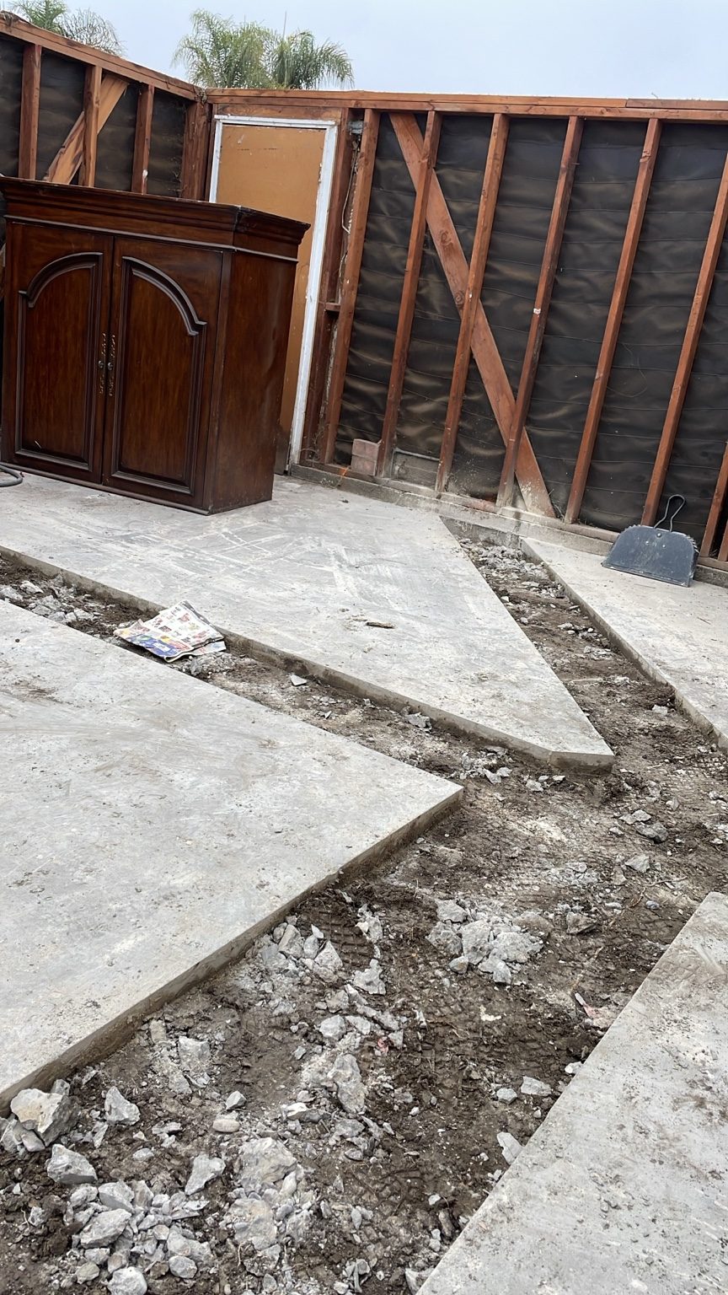
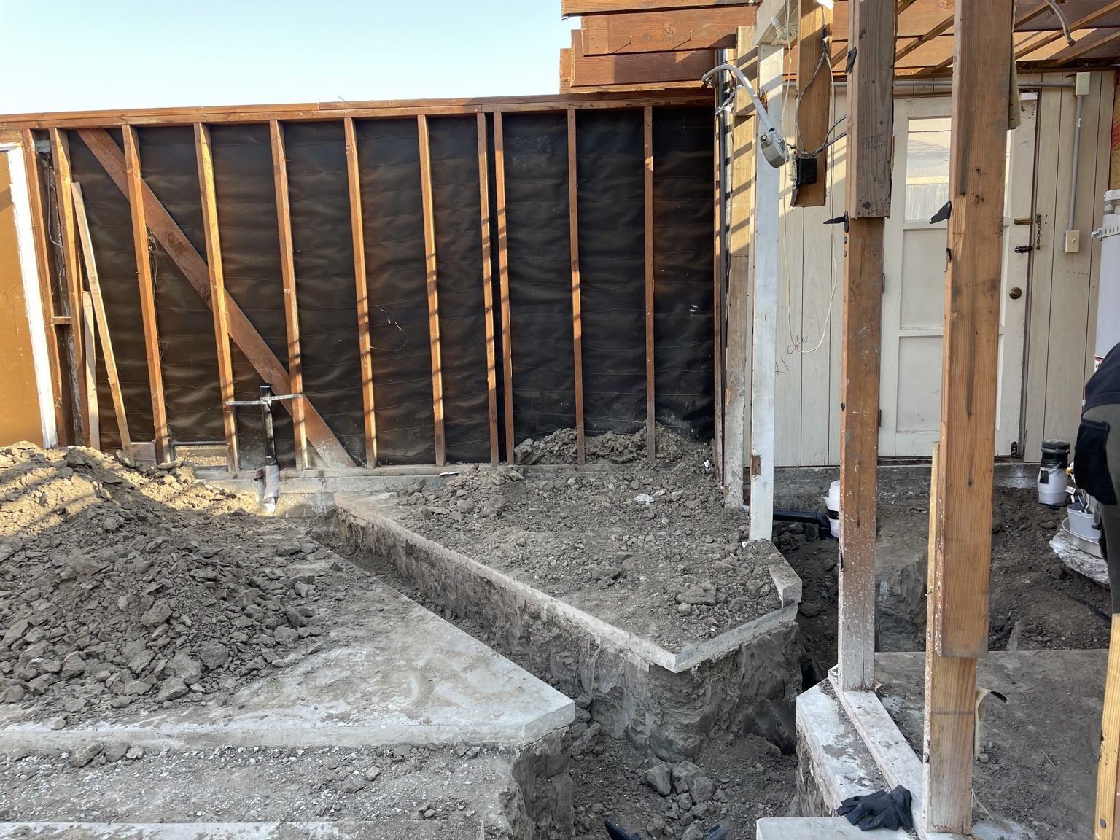
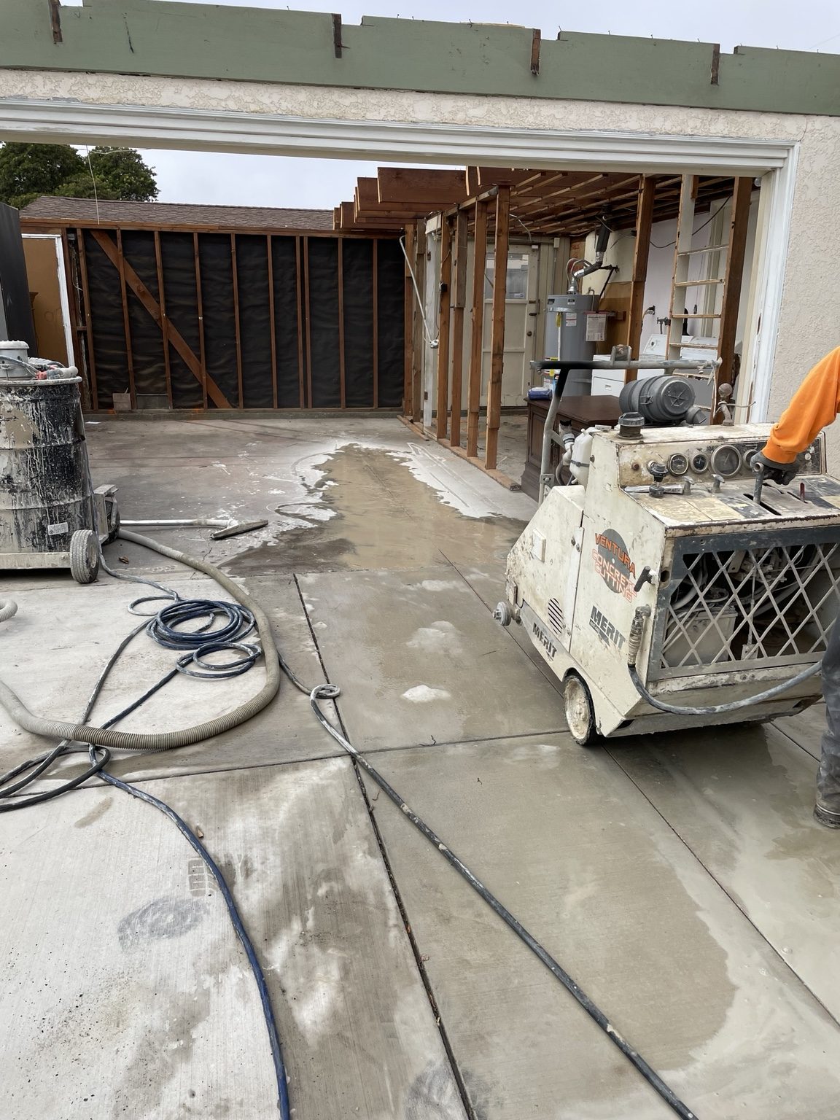
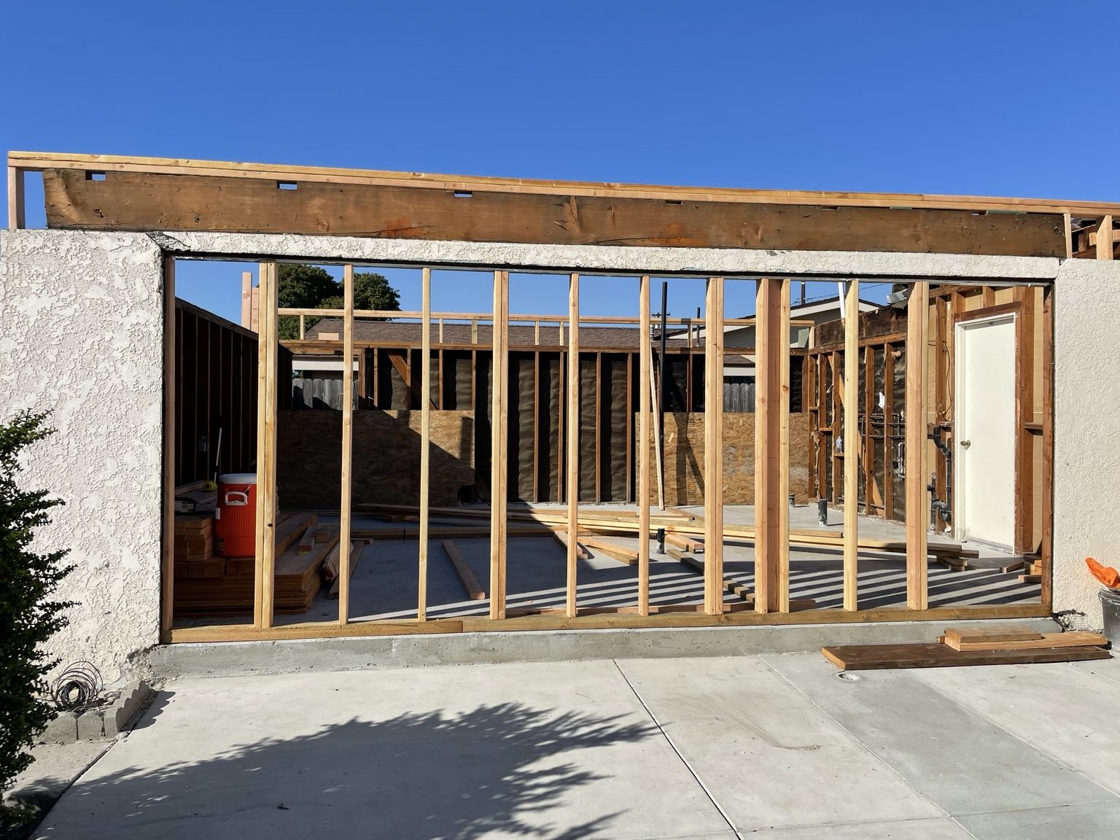
We started underground, locating the sewer and planning the waste-line routes before demolition, then cut the slab and driveway and poured a new level slab over the old garage floor.

Case study · Oxnard · 2022
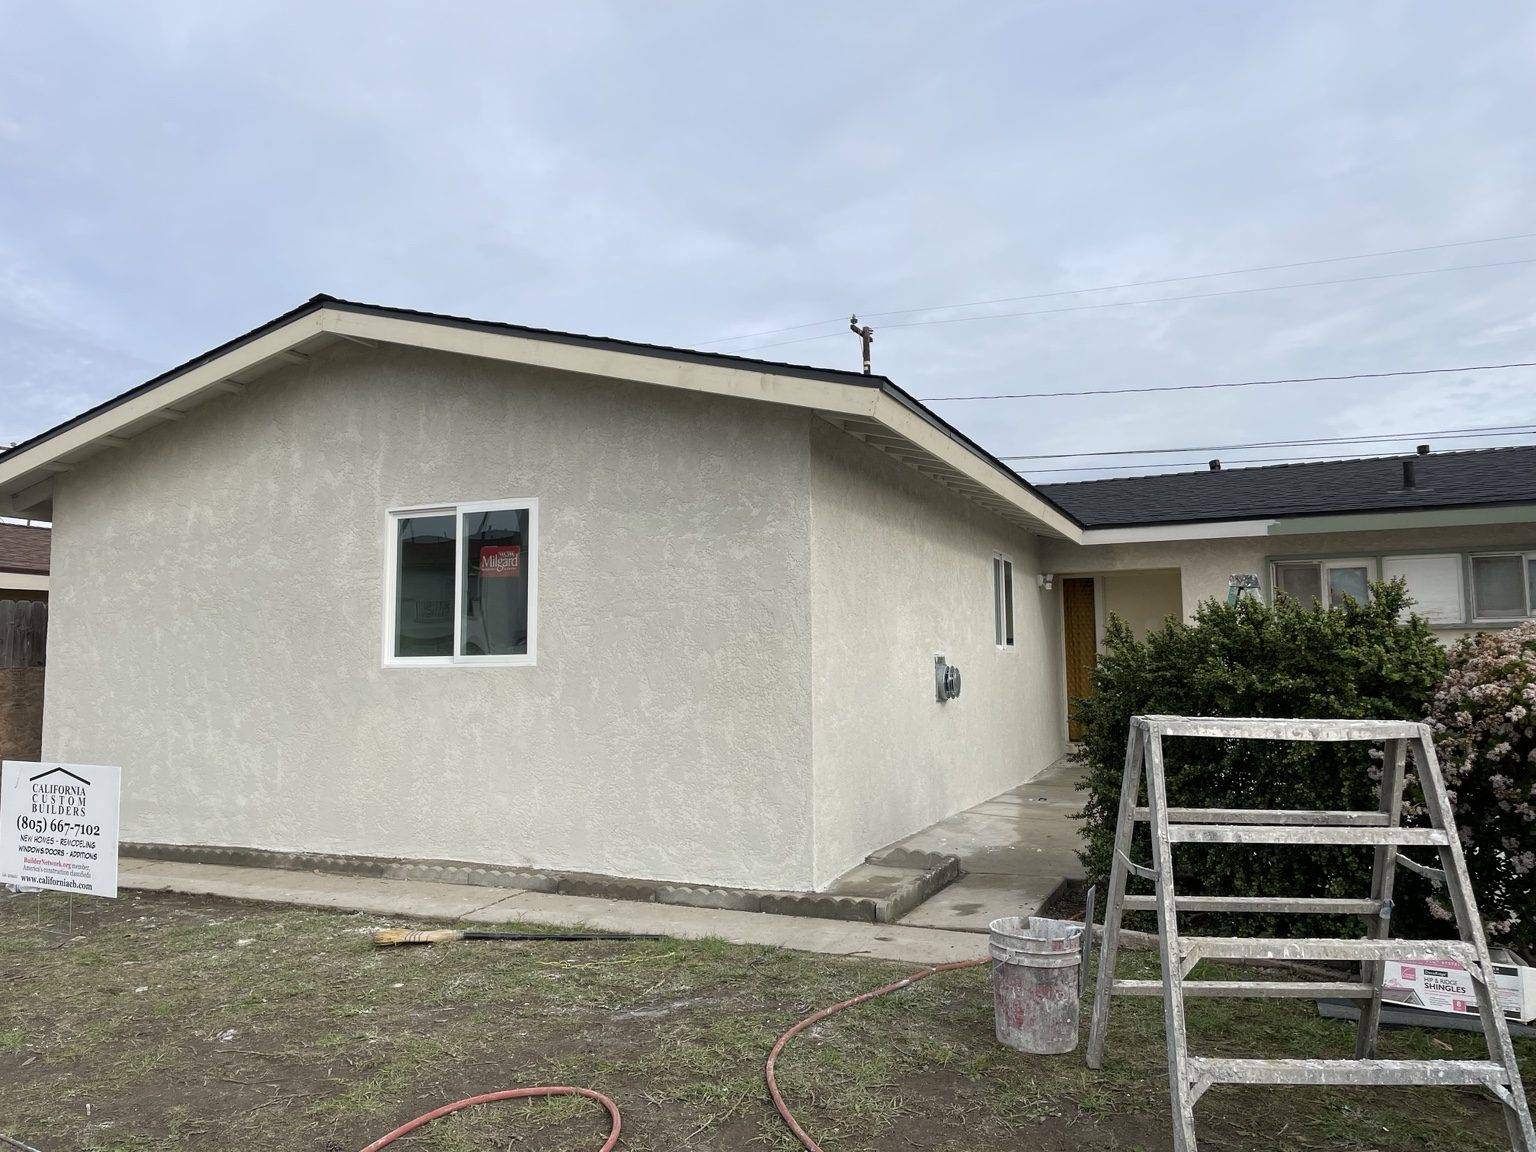
Turning a garage into a separate living unit, starting with what was under the slab.
Project facts
The owners wanted to turn their garage into an accessory dwelling unit with its own separate entrance. A garage is built to park cars, not to live in, so most of what makes a conversion work happens before anything new goes up: finding the sewer, getting waste lines under the slab, leveling the floor and putting a real roof over the space.
How we handled it
We started underground, locating the sewer and planning the waste-line routes before demolition, then cut the slab and driveway and poured a new level slab over the old garage floor.
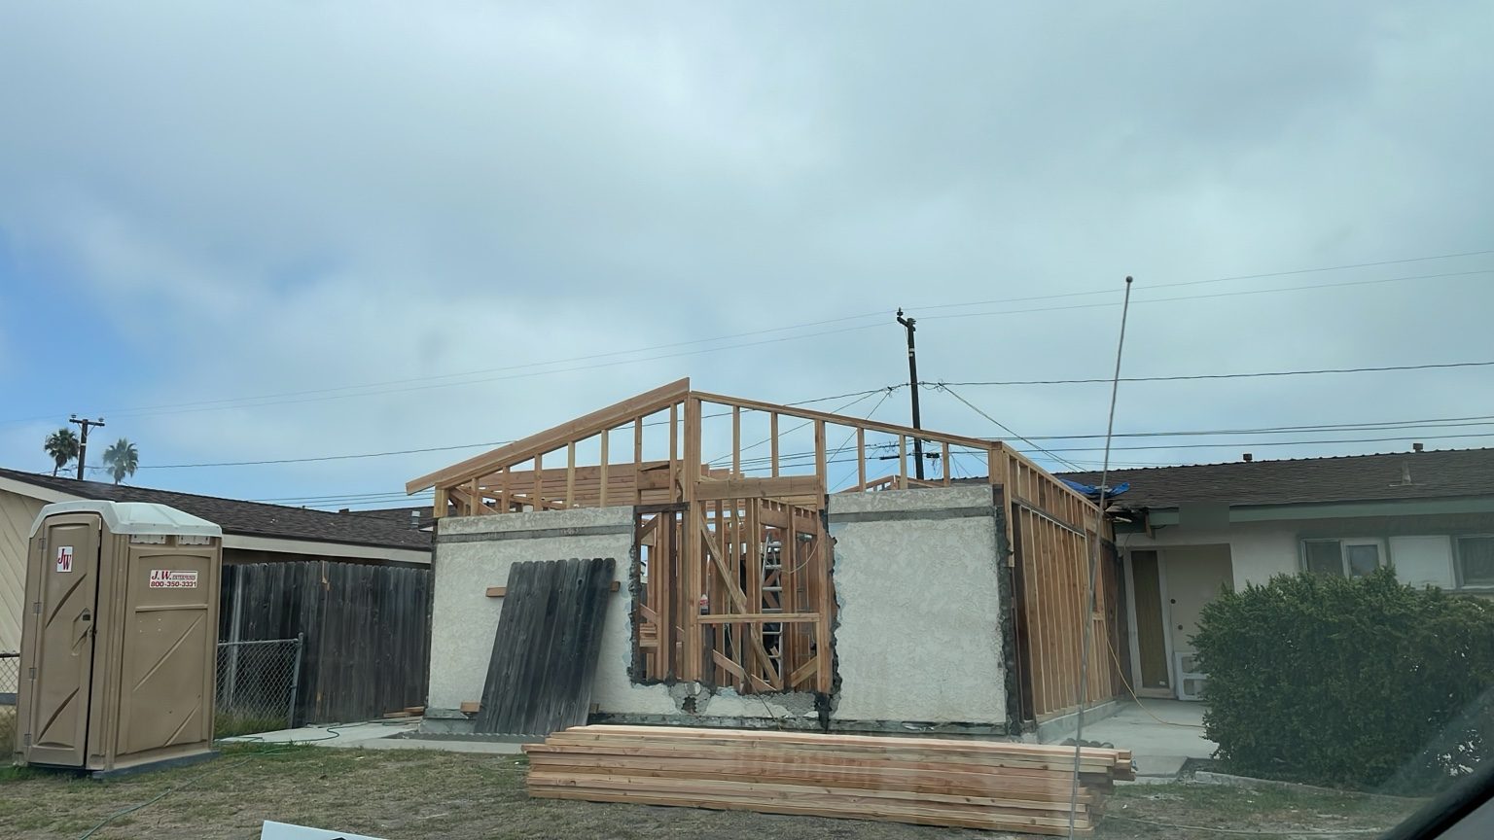
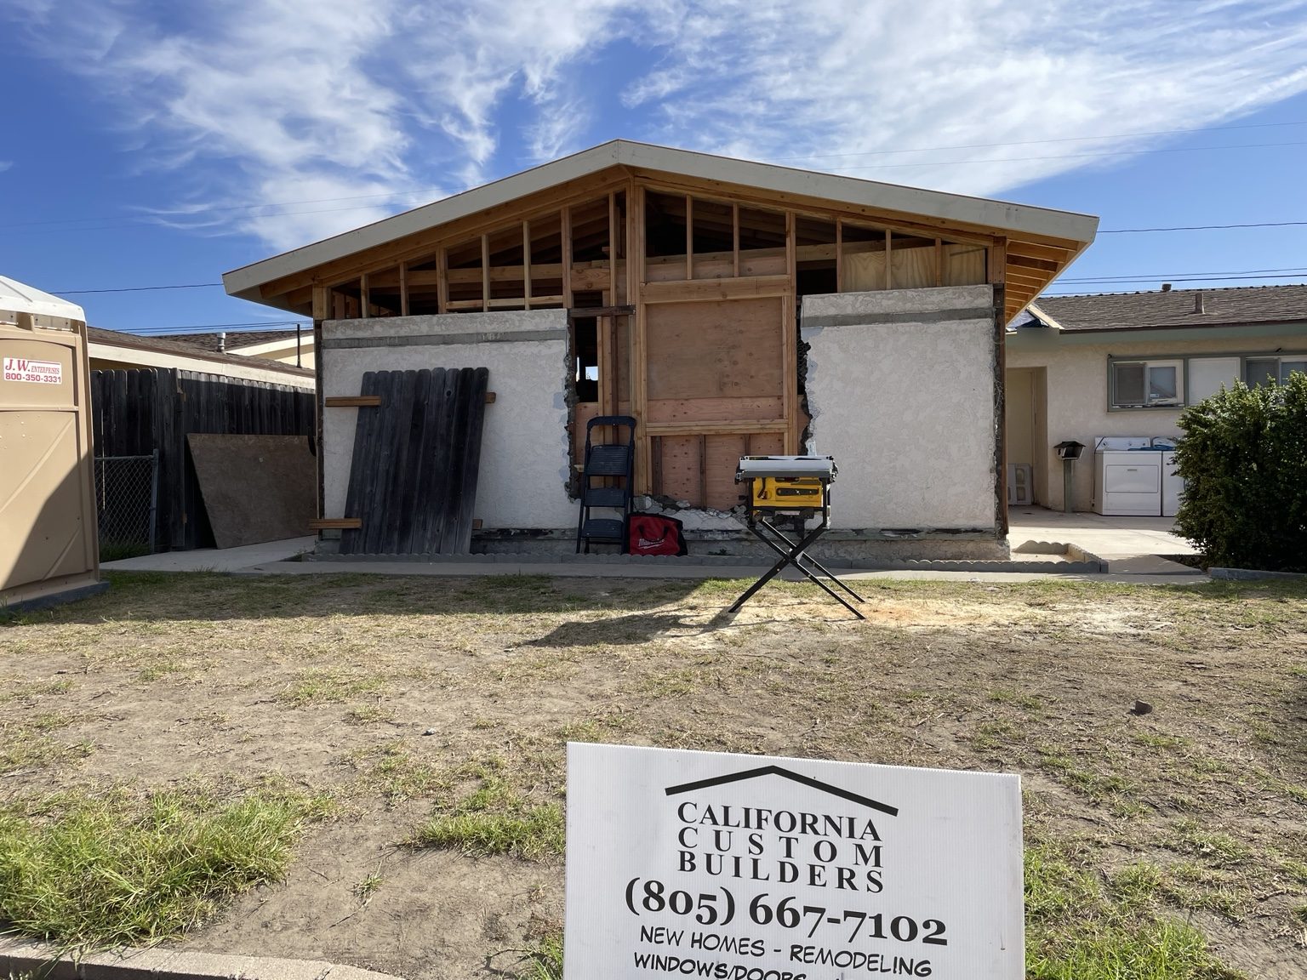
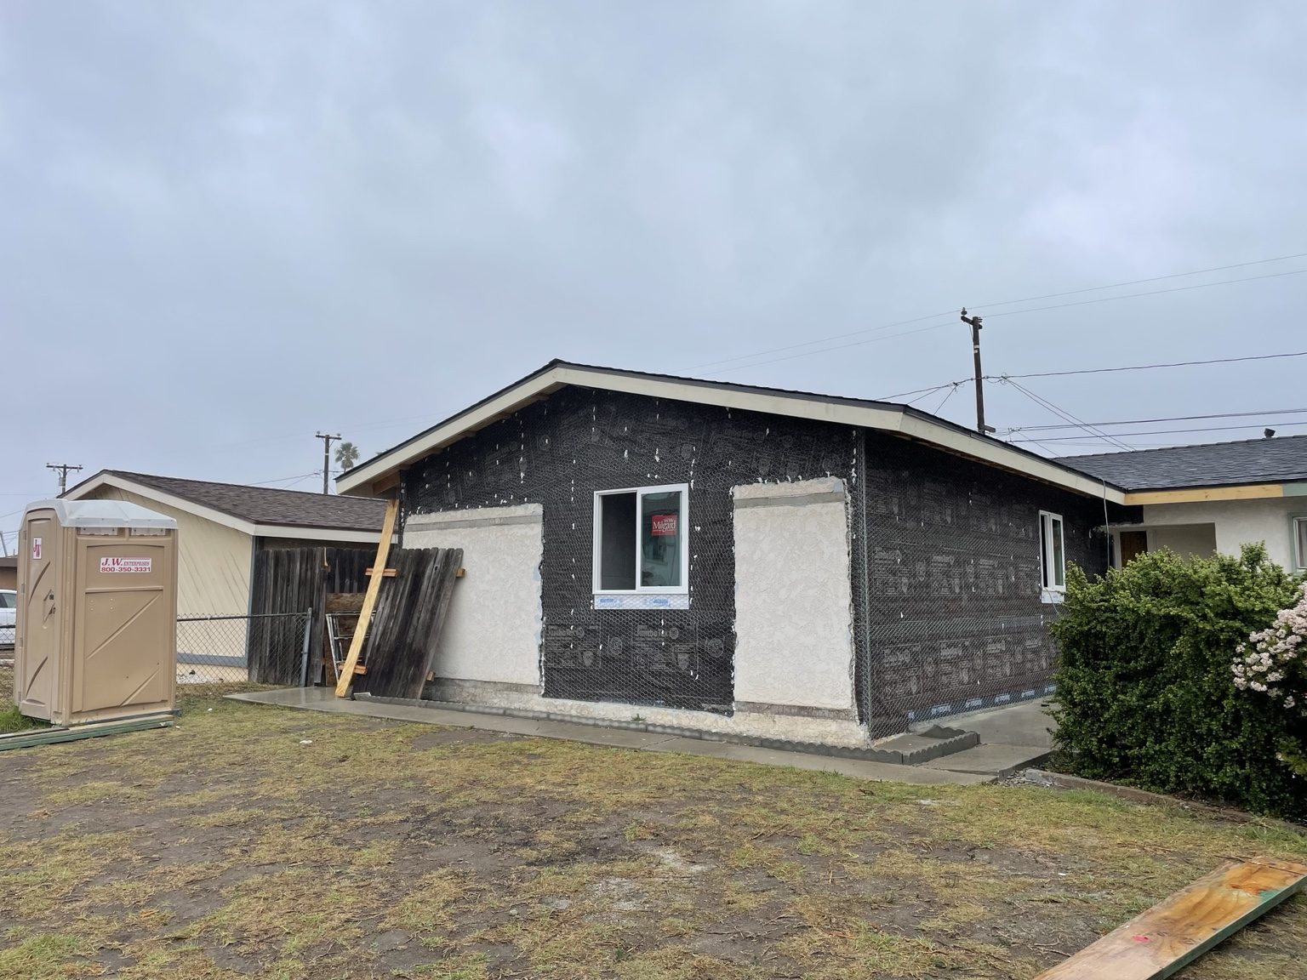
We reused the existing garage walls and built a new roof over them, then reroofed the entire main house along with the ADU so both roofs match. The electrical panel and water line were upgraded to serve the new unit.
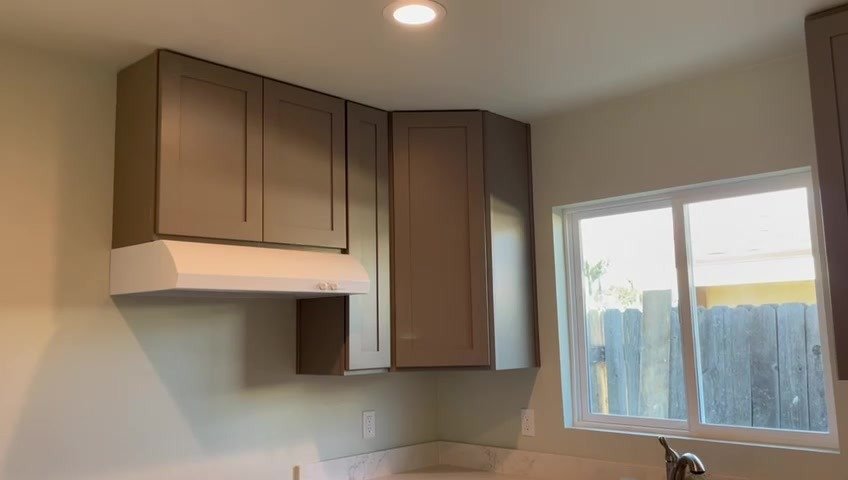
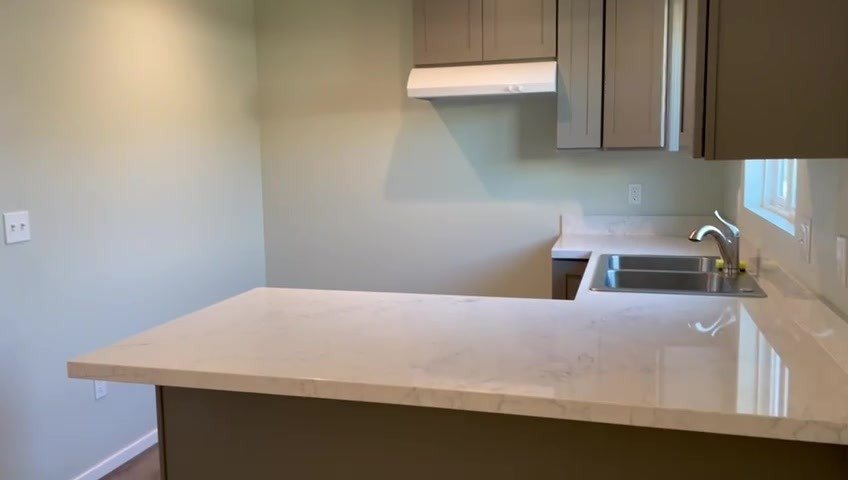
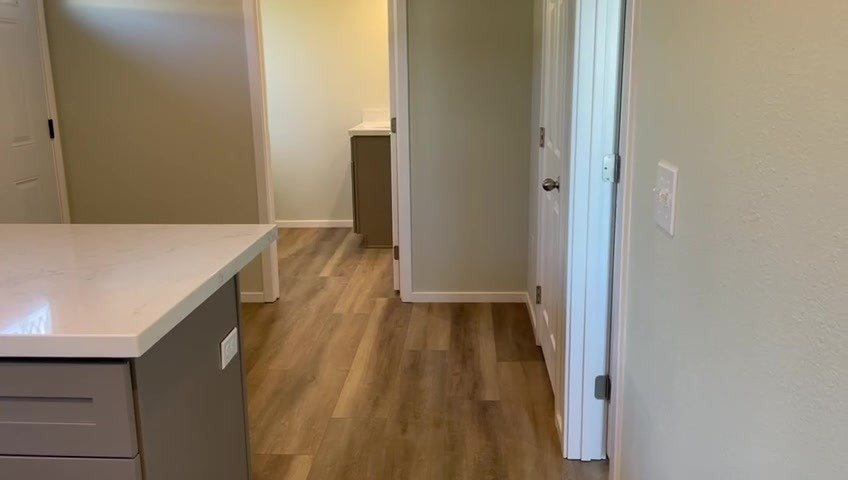
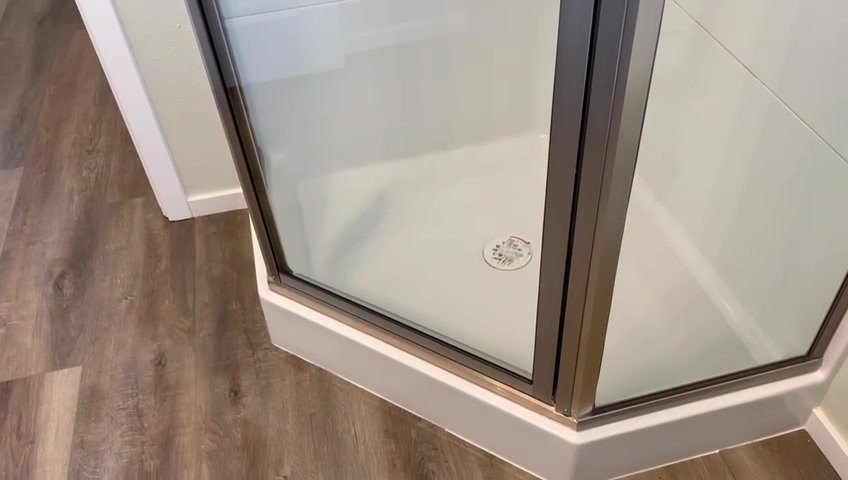
We handled all the finish trades ourselves: birch cabinets, quartz countertops, LVP flooring, a shower enclosure, six-panel interior doors and two-tone interior paint.
Project photos
A self-contained ADU with a separate entrance, completed in three months inside the footprint of the old garage, with a level floor, a new roof that matches the newly reroofed main house, and upgraded electrical and water service.
Start a conversation
Tell us about the property, the garage and your timing. We'll review the information and follow up directly.