Foundation and structure
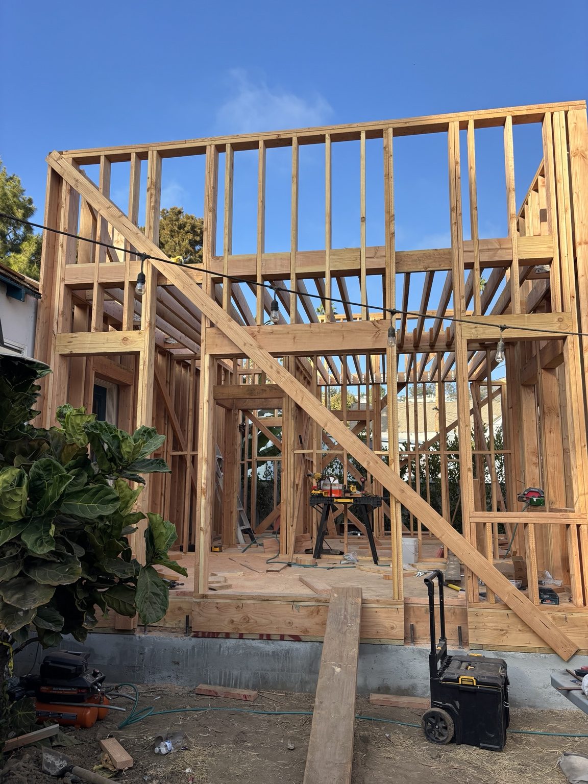
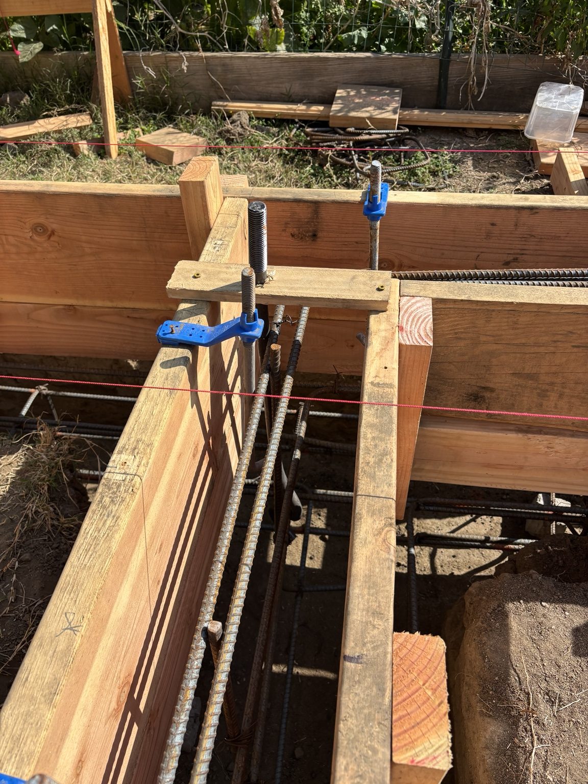
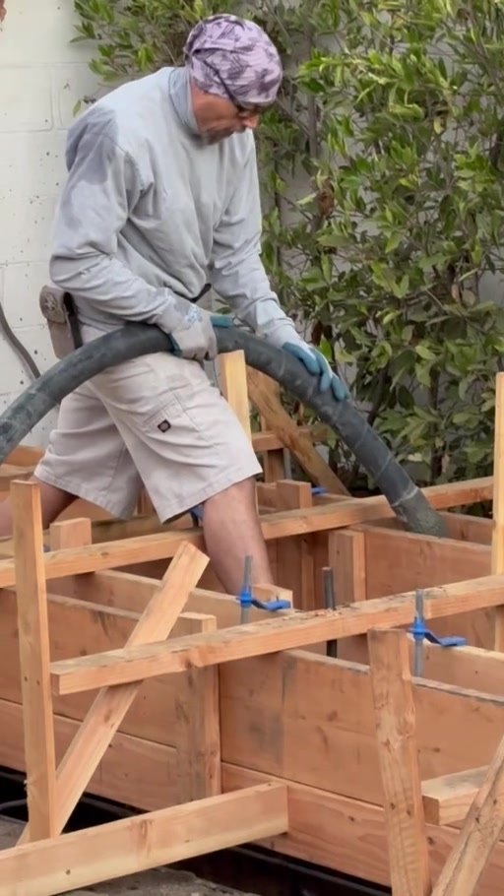
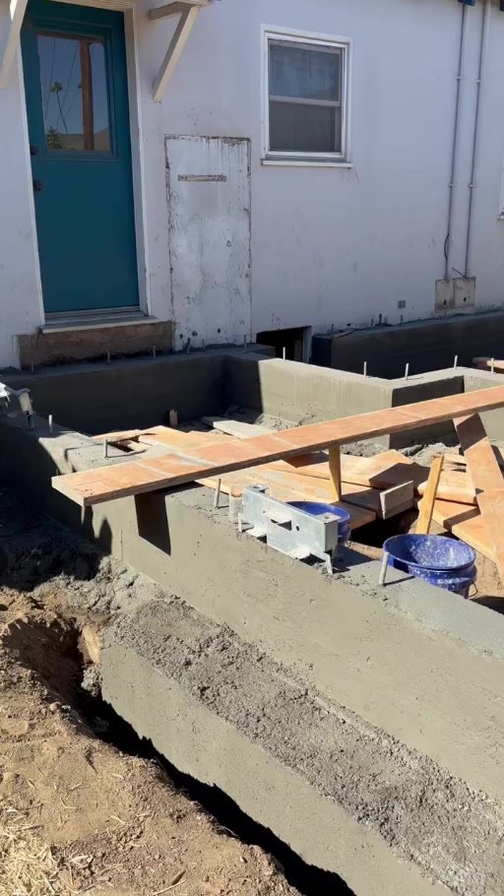
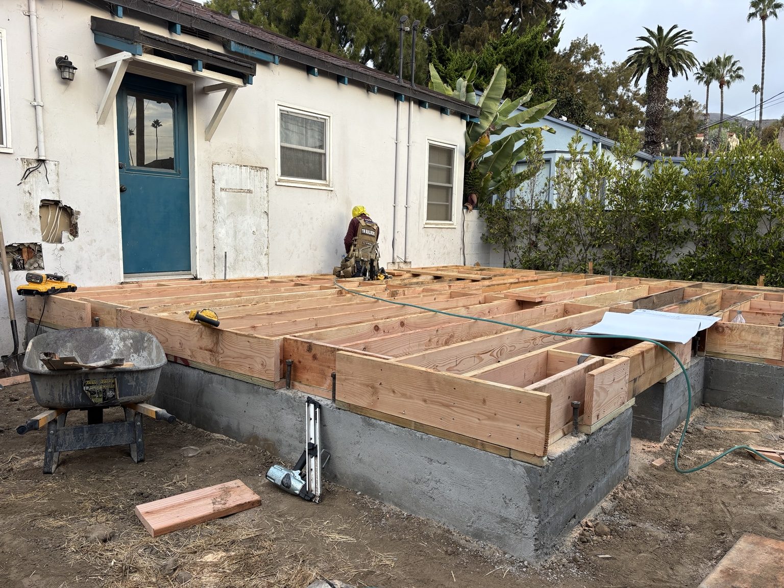
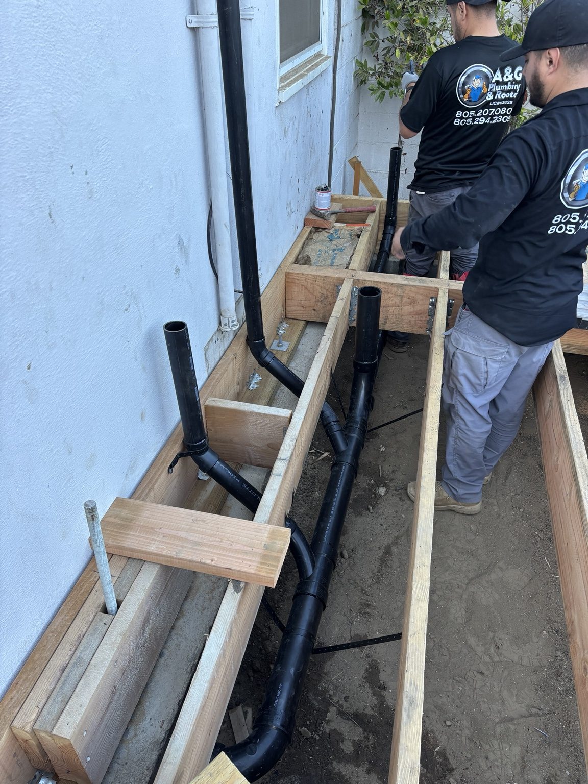
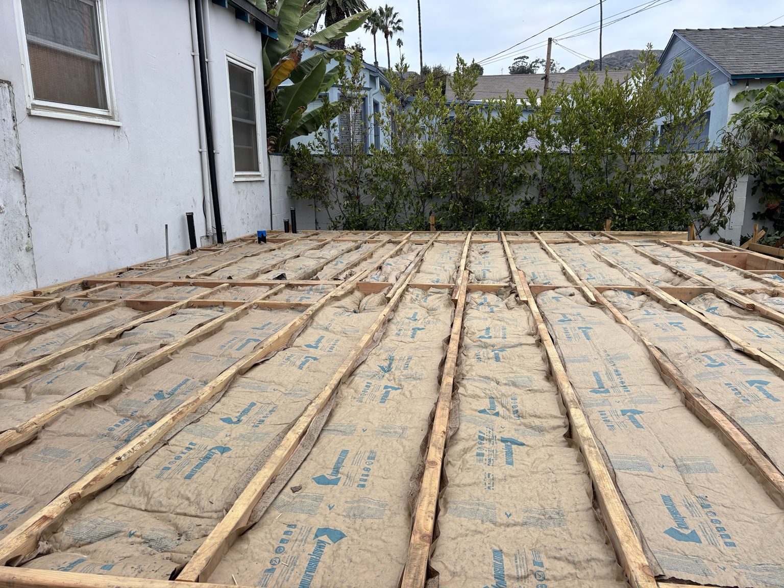
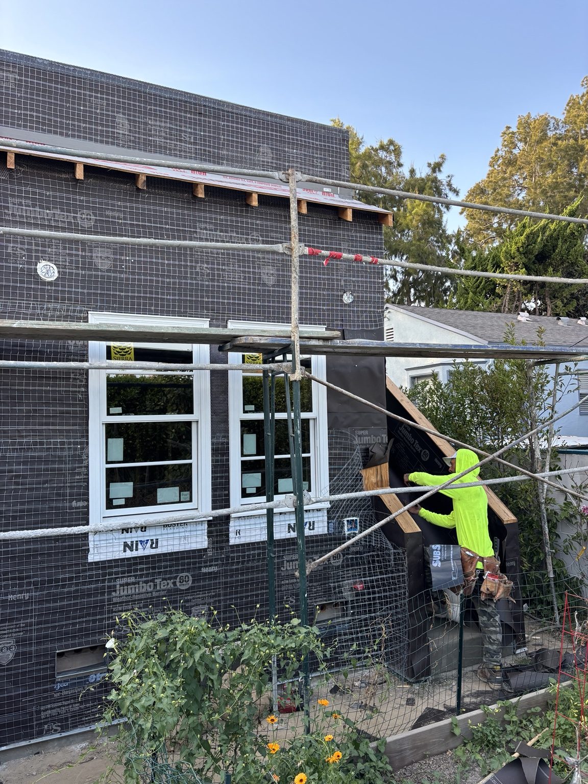
We built the new foundation to match the existing raised foundation height, so the addition's floor meets the house at the same level, and upgraded the electrical panel.

Case study · Ventura · 2025–26
A dining room, bedroom and bathroom added to an older home, with a roof deck and fireplace on top, built to look original.
Project facts
The owners wanted more room without changing the character of their home: a dining room, a bedroom and a bathroom, plus a roof deck on top of the addition with its own fireplace. The goal was an addition that reads as part of the original house, inside and out.
How we handled it
We built the new foundation to match the existing raised foundation height, so the addition's floor meets the house at the same level, and upgraded the electrical panel.
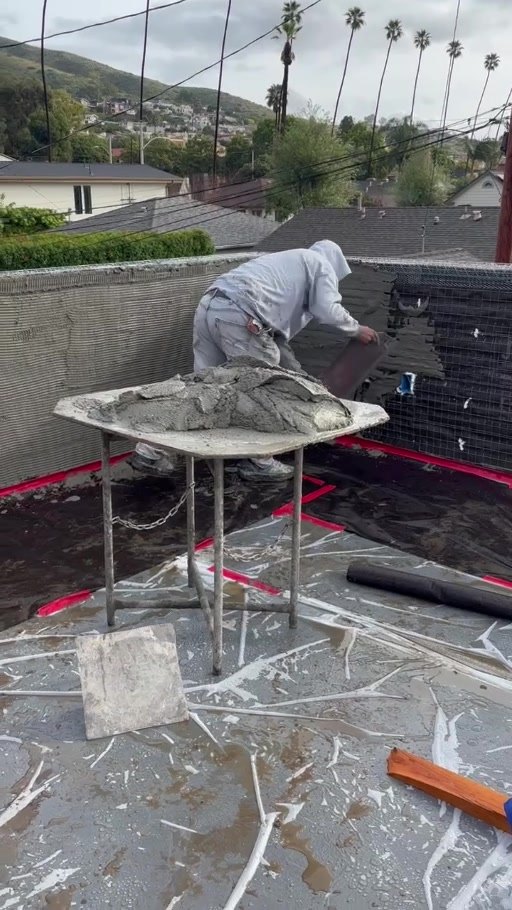
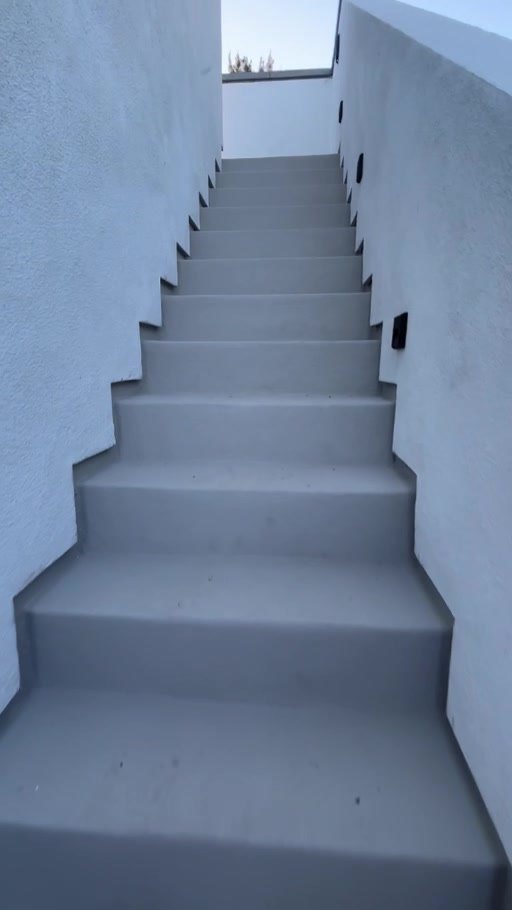
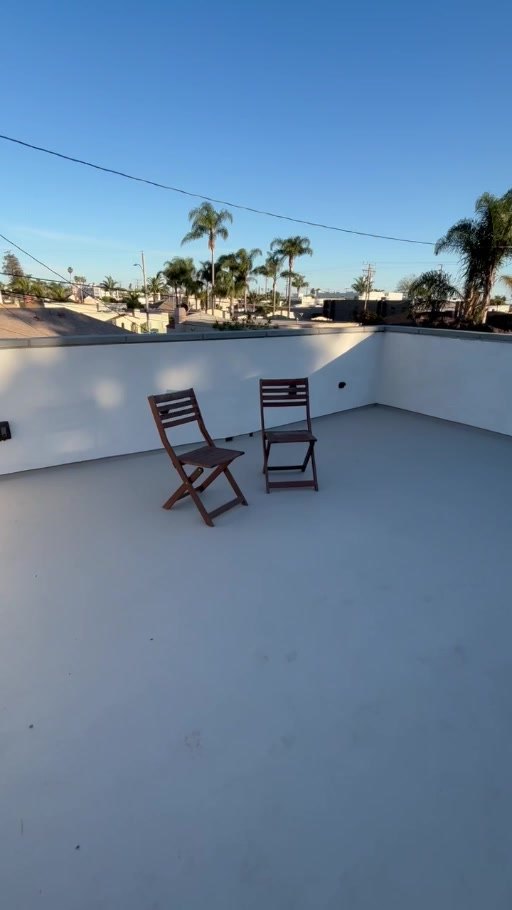
Parapet walls capped with stone wall caps, a Tufflex deck coating and a fireplace turn the addition's roof into an outdoor room.
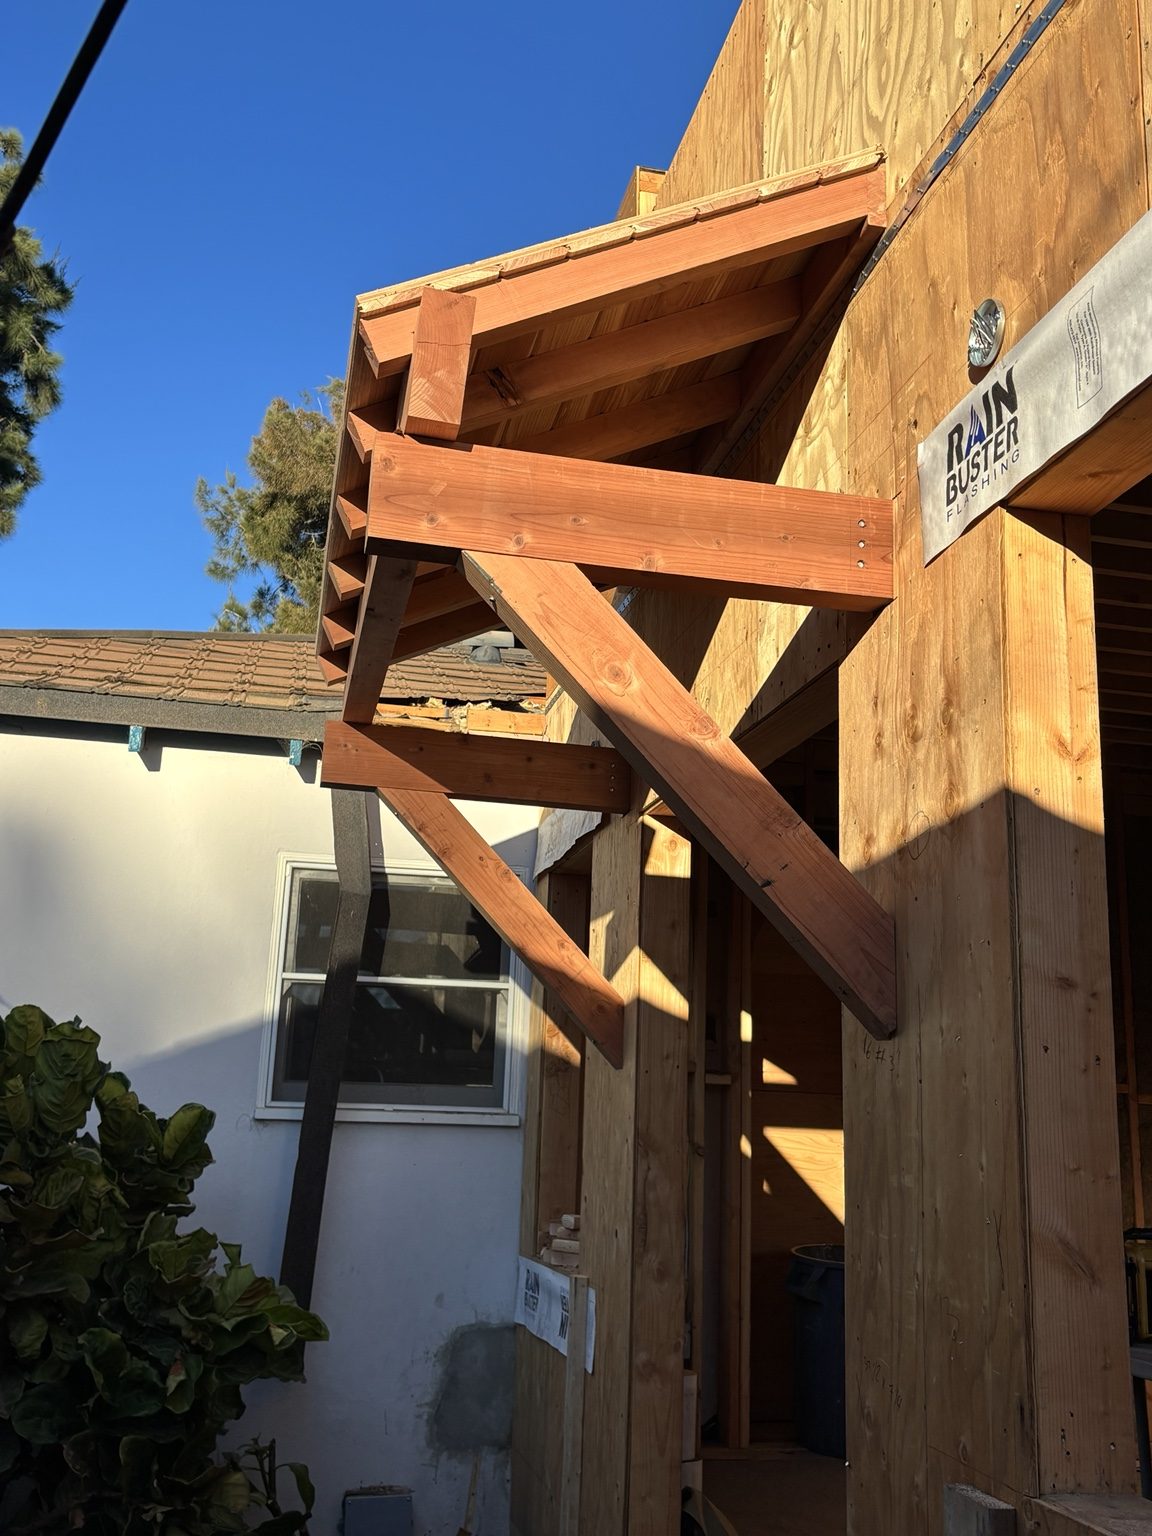
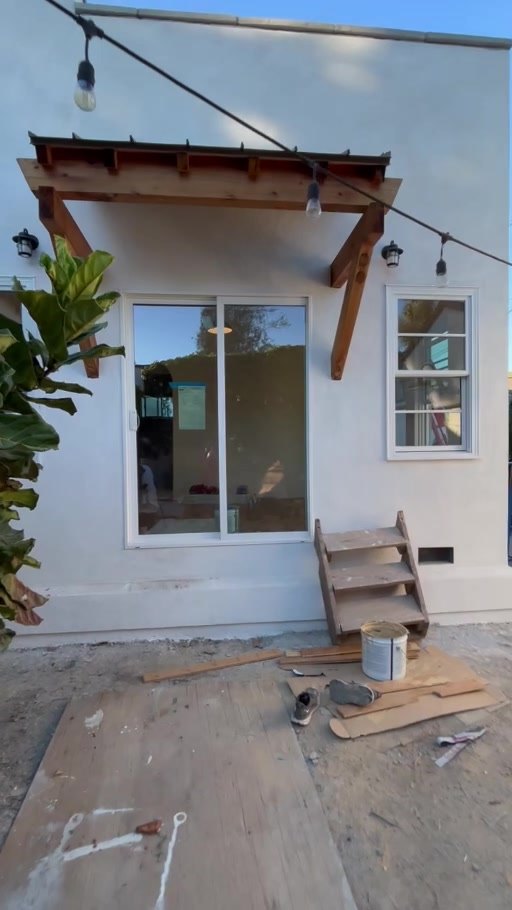
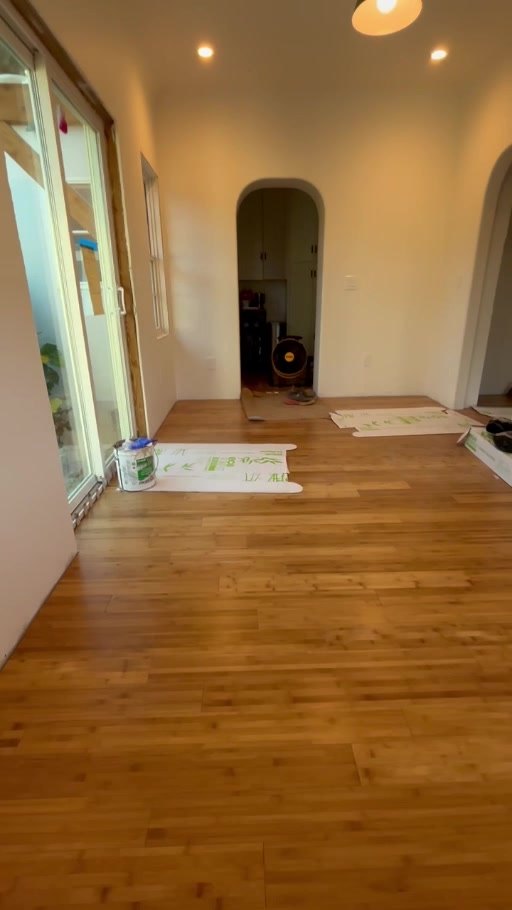
Windows matched to the original windows, stucco matched to the existing, a redwood overhang over the entry, and cove doorways and ceiling corners to match the rest of the home.
Project photos
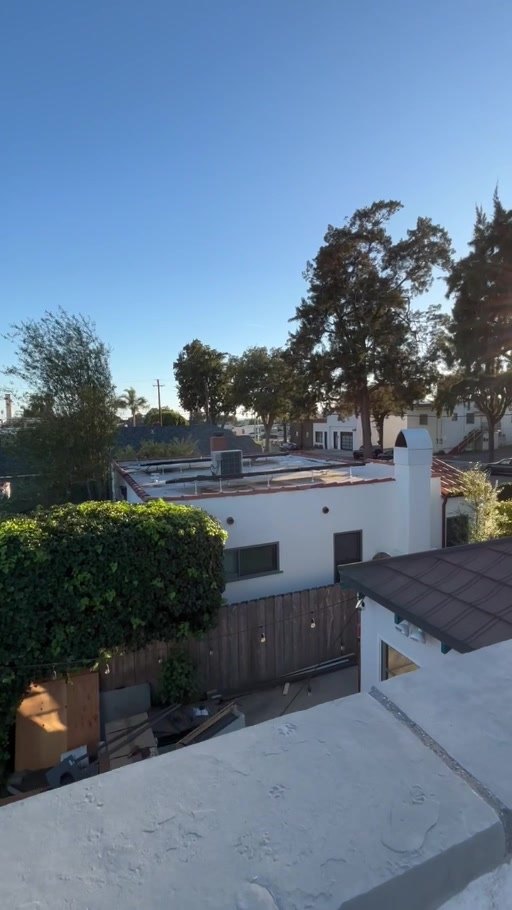
A dining room, bedroom and bathroom that blend into the original house, topped by a roof deck with a fireplace.
Start a conversation
Tell us about the house, the space you need and your timing. We'll review the information and follow up directly.