Structure
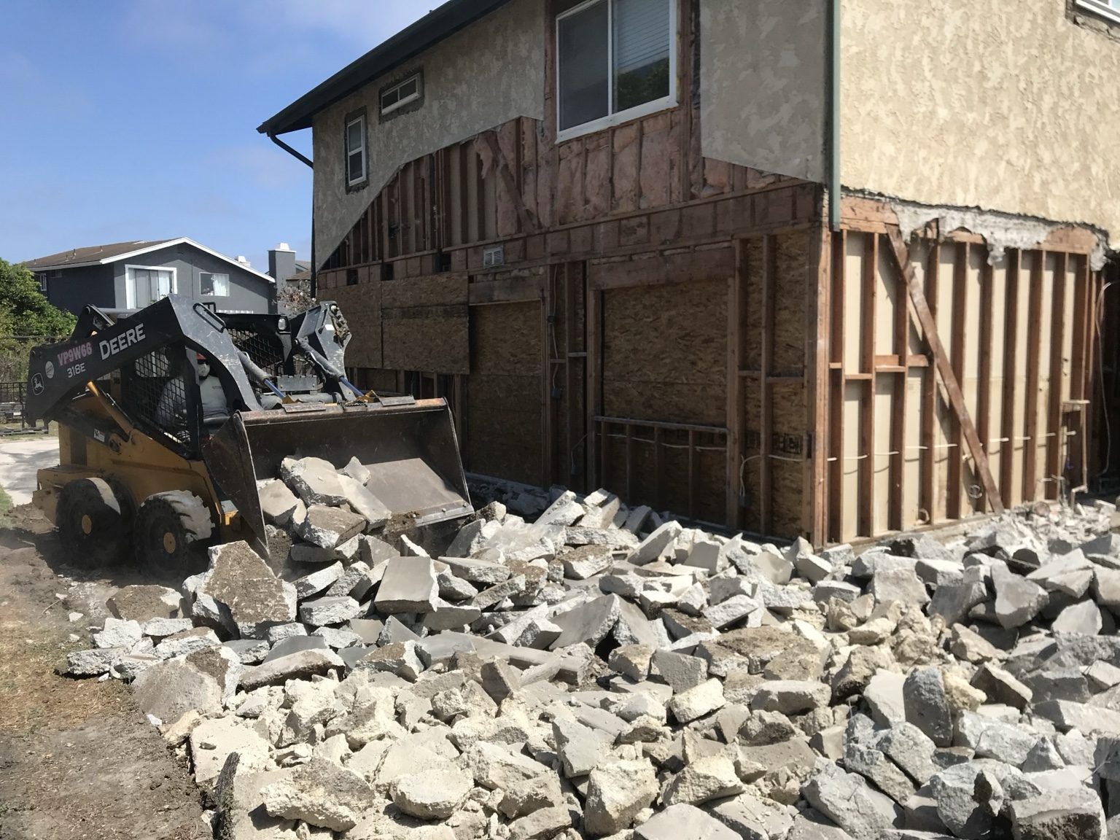
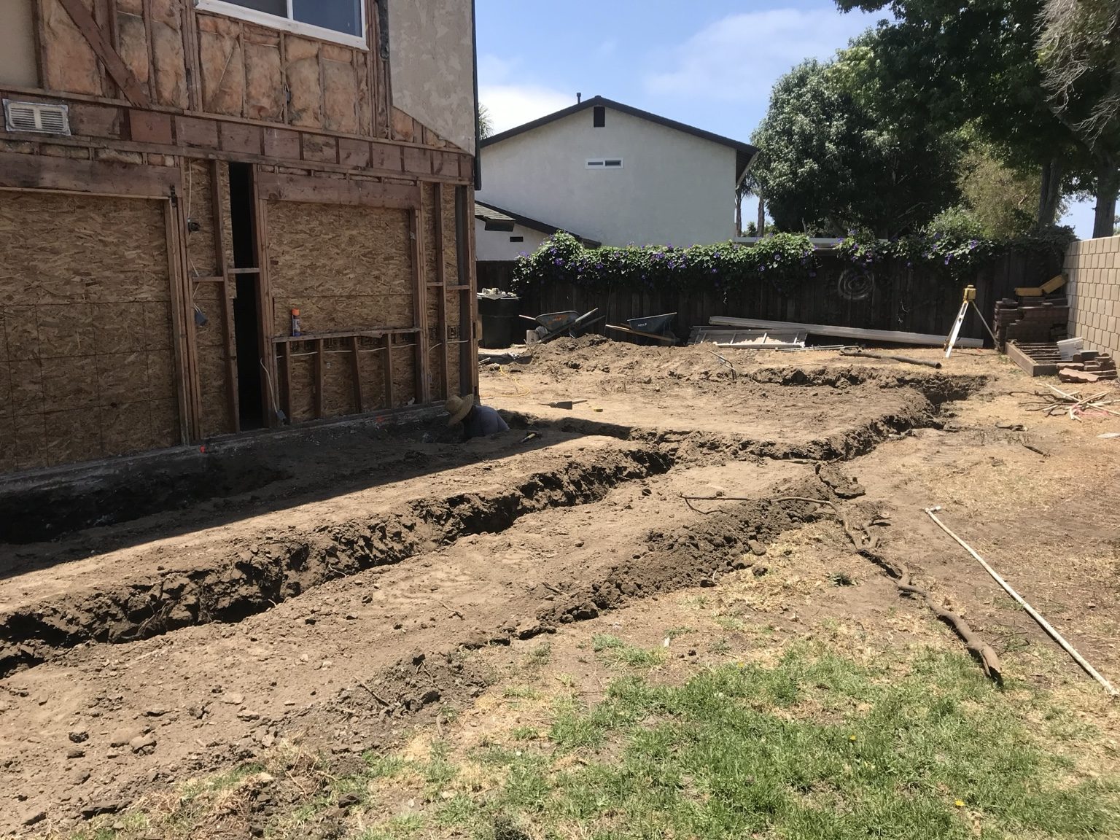
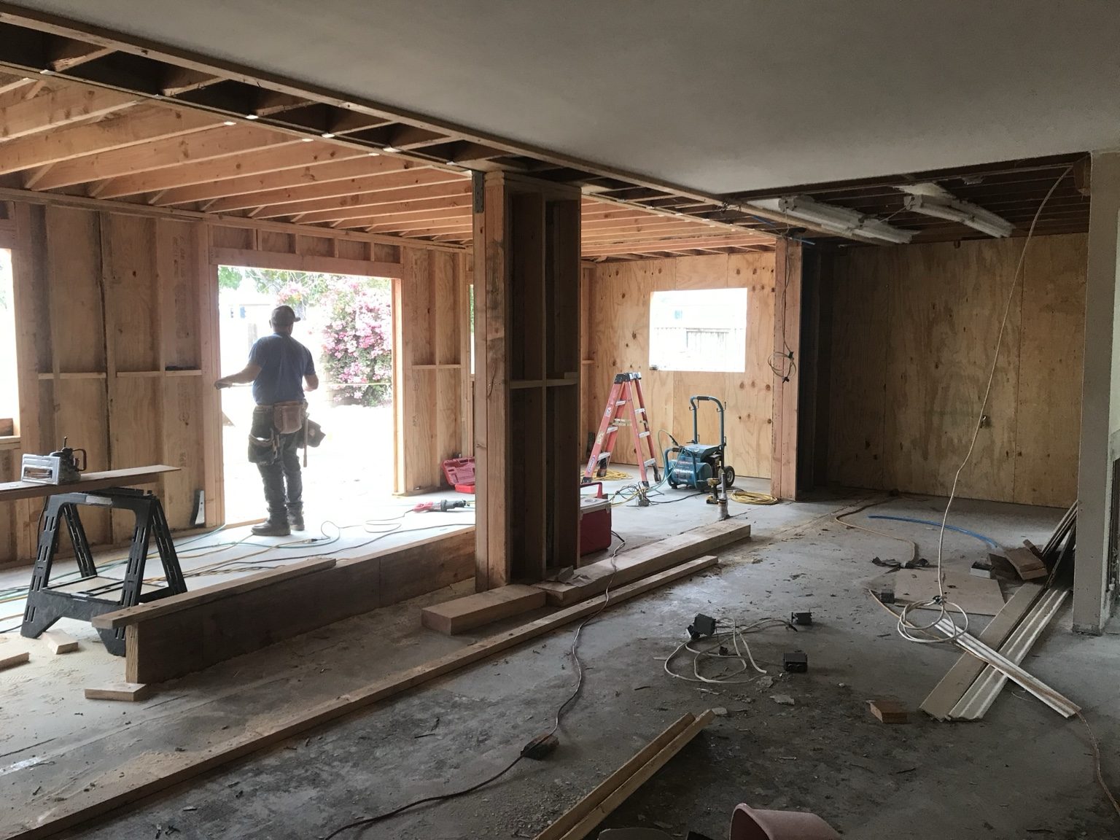
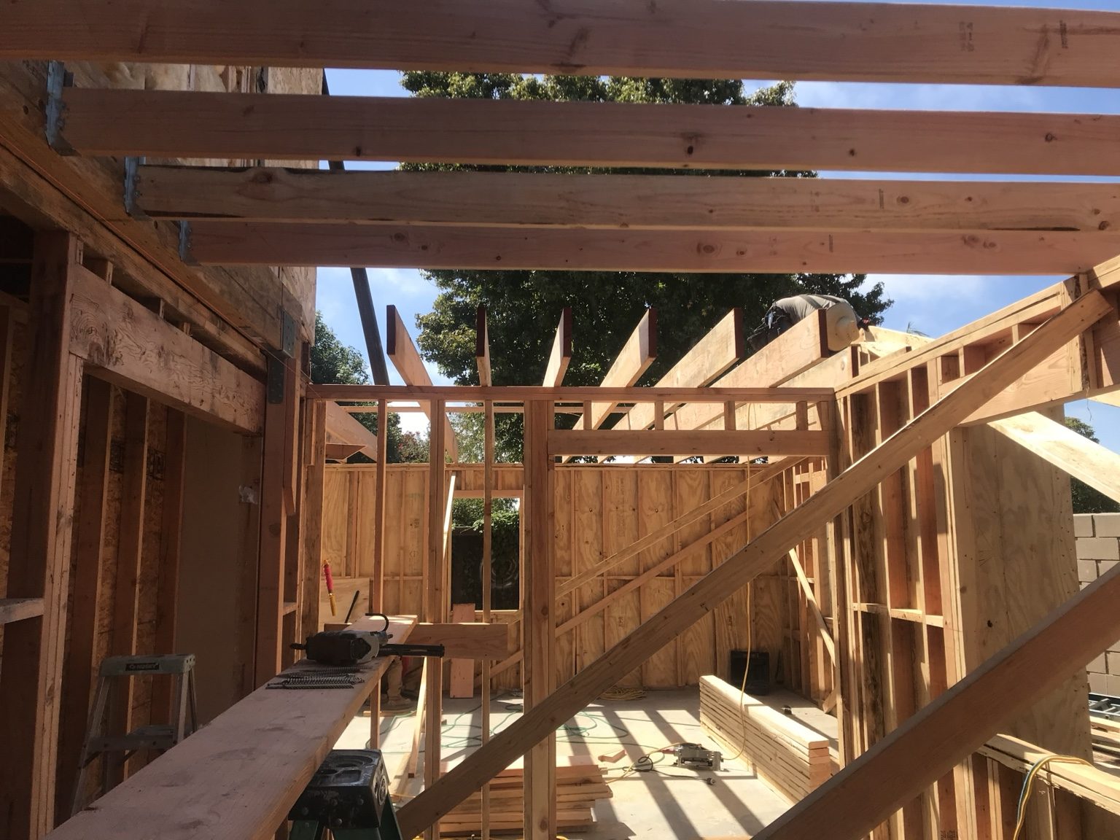
We handled every part of the construction: demolishing the exterior walls, pouring the new foundation, and framing the addition into the existing house.

Case study · Oxnard · 2020
A new primary suite and a larger kitchen and living room, finished in time for Thanksgiving.
Project facts
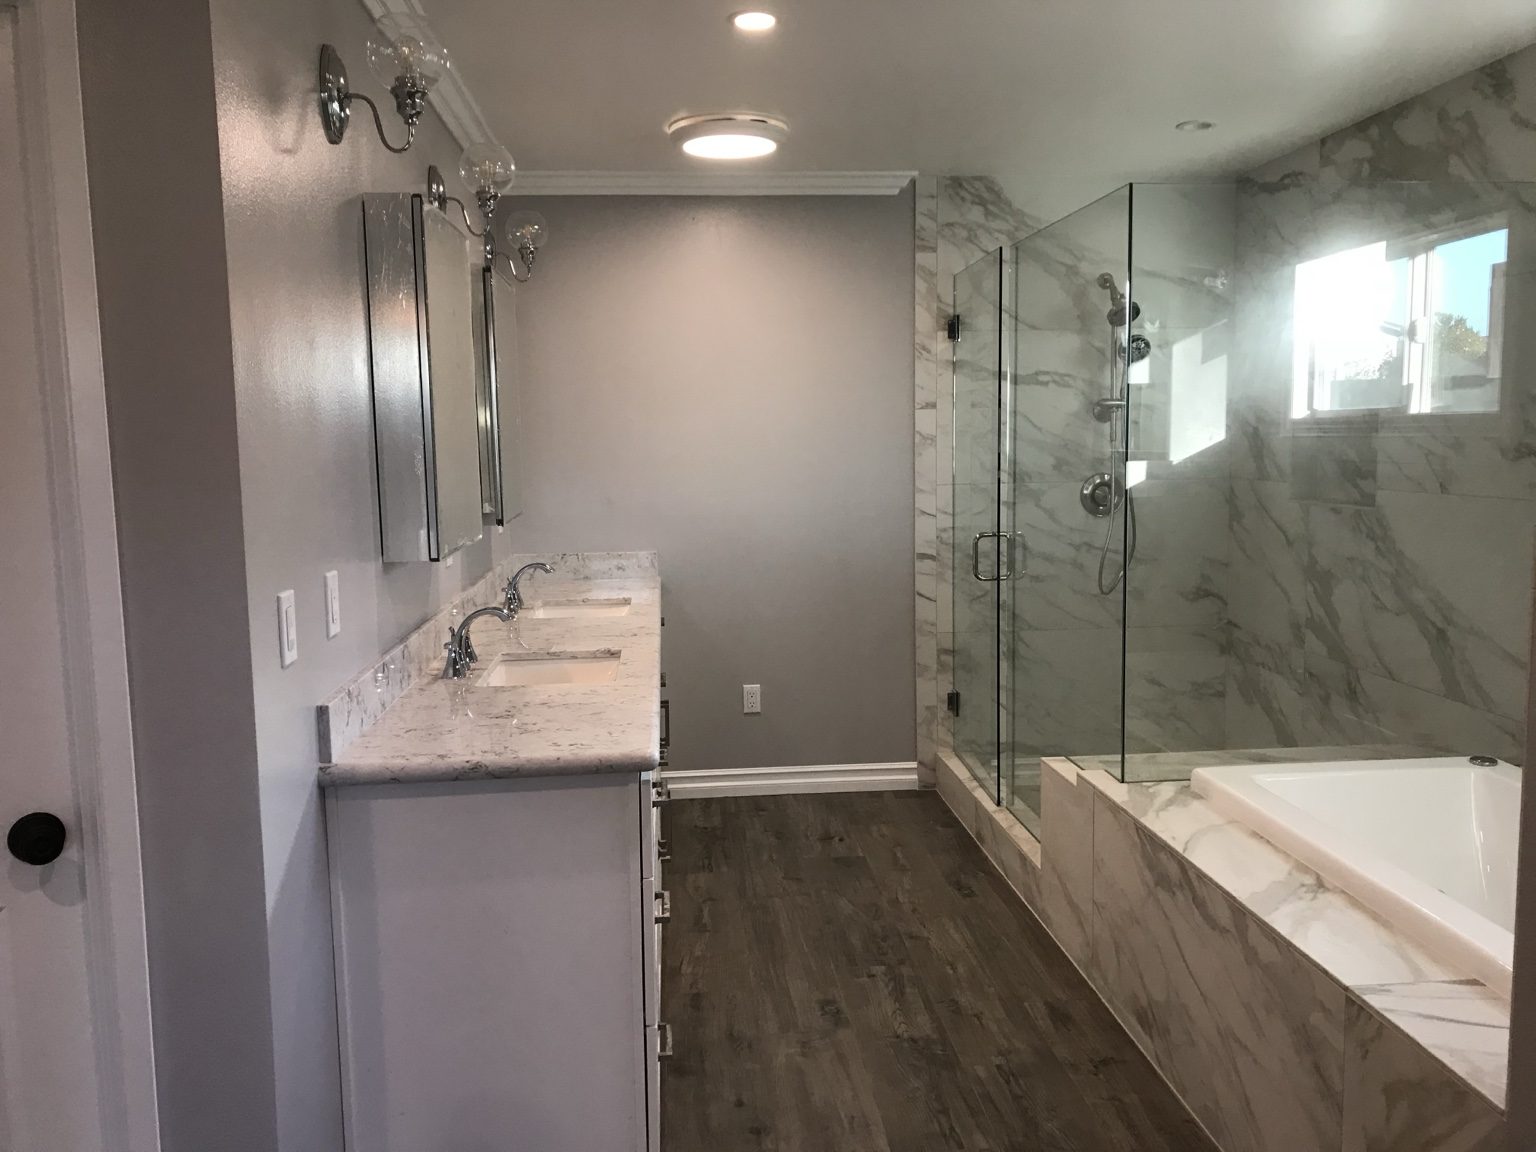
The owners wanted a primary bedroom and bathroom of their own, plus more room where the family spends its time: a bigger living room and kitchen. That meant opening up the existing house rather than building a separate wing, so the new space had to look and feel like it had always been there.
How we handled it
We handled every part of the construction: demolishing the exterior walls, pouring the new foundation, and framing the addition into the existing house.
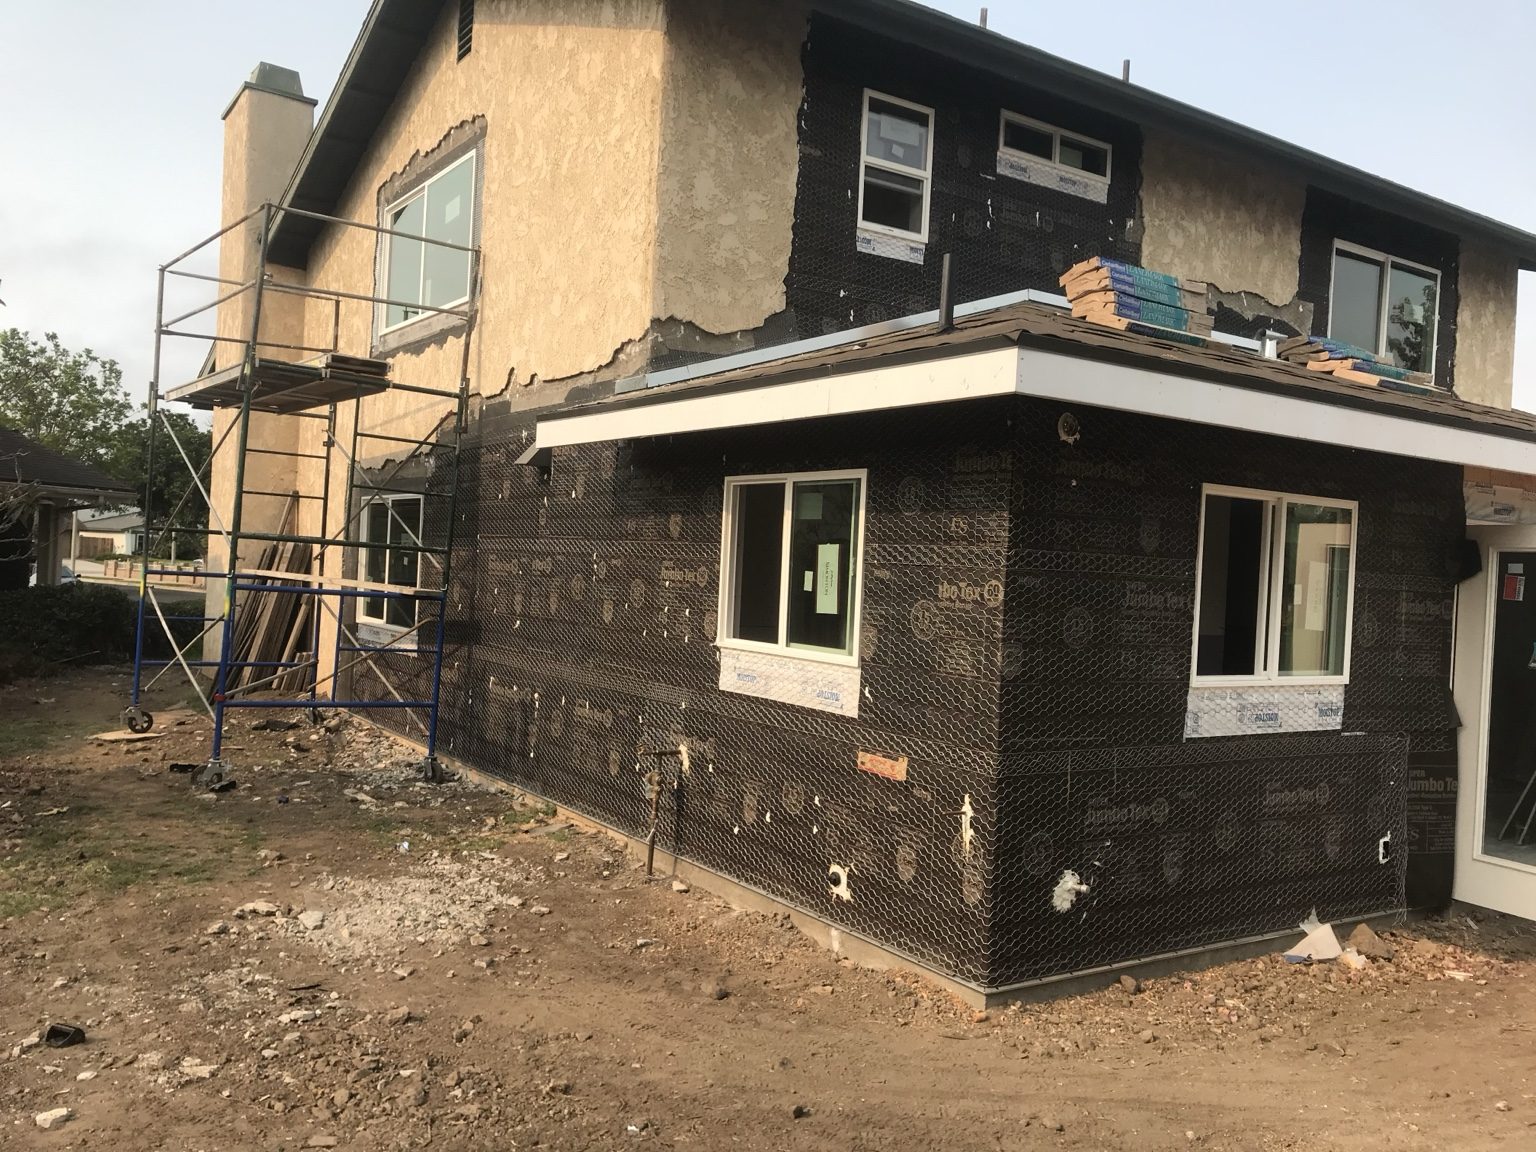
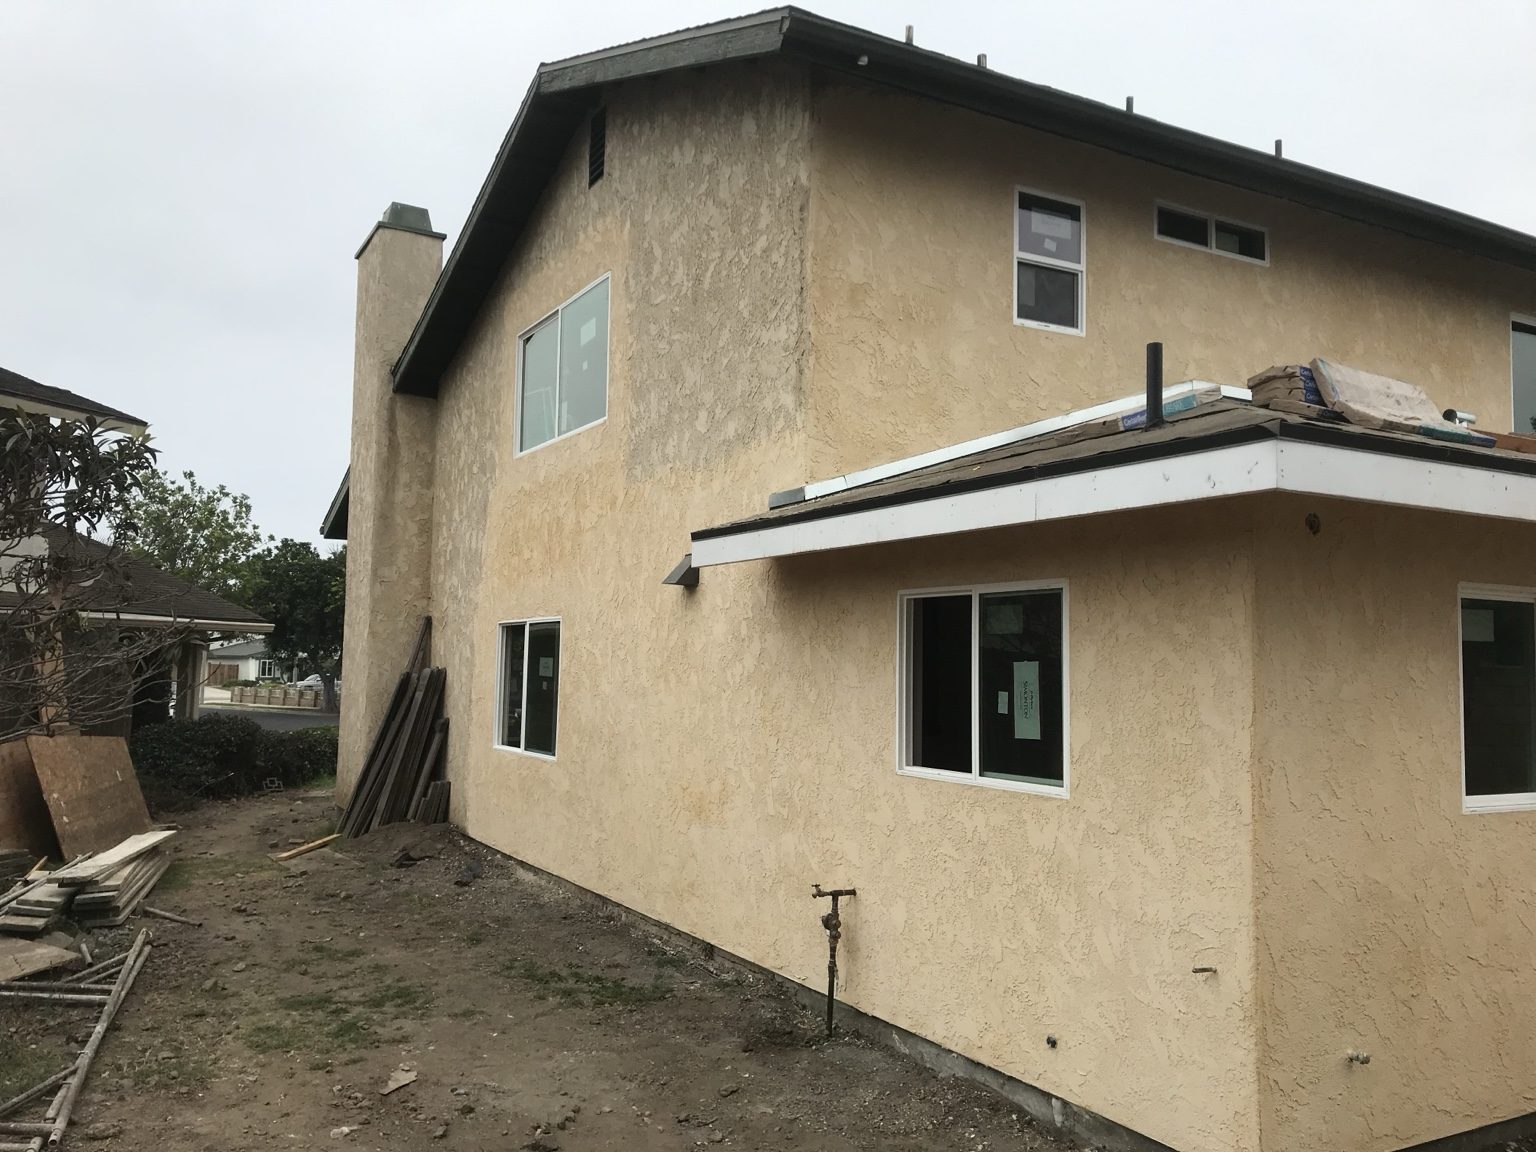
We built the new roof to match the existing one and matched the stucco texture to the original. While the walls were open, we replaced all of the home's old windows with new-construction windows.
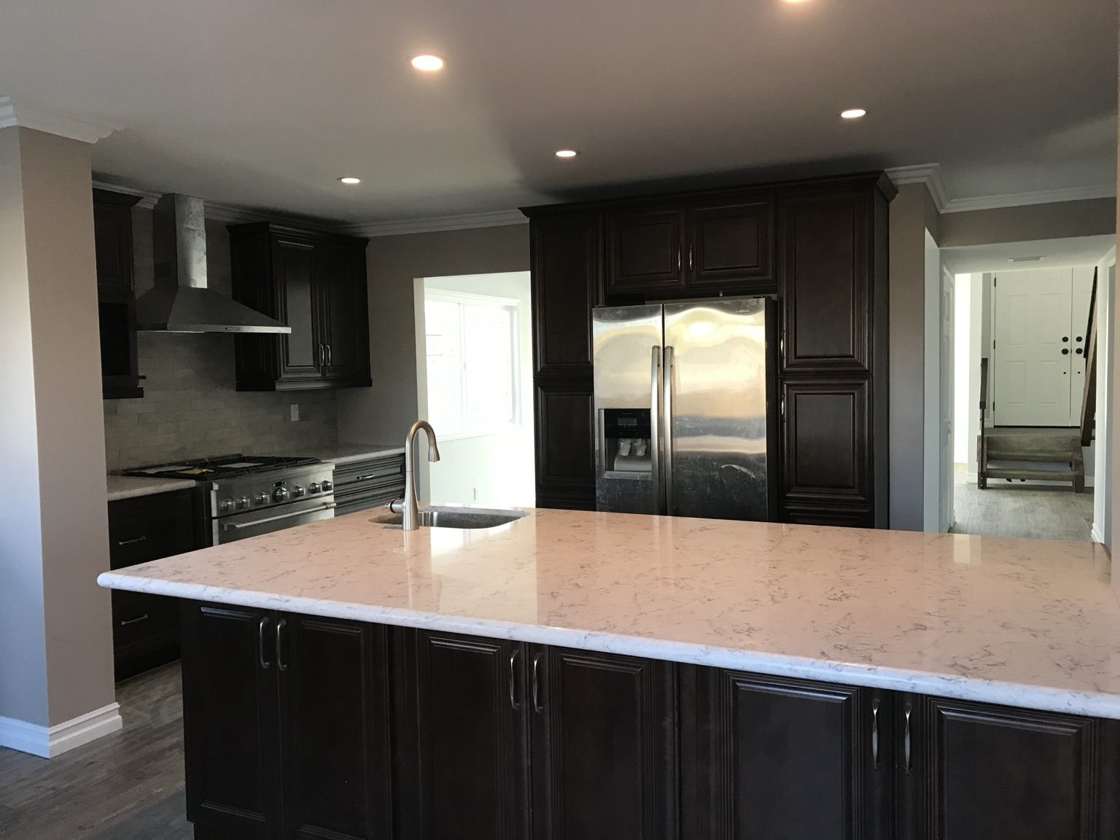
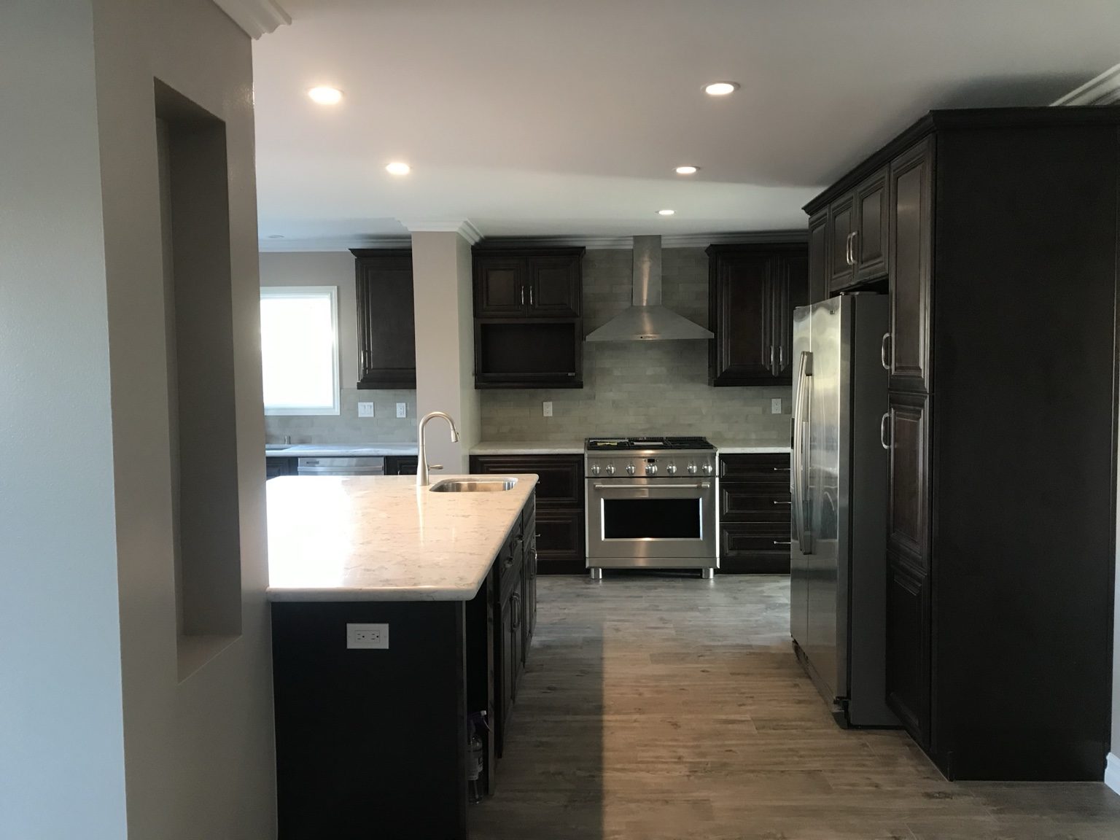
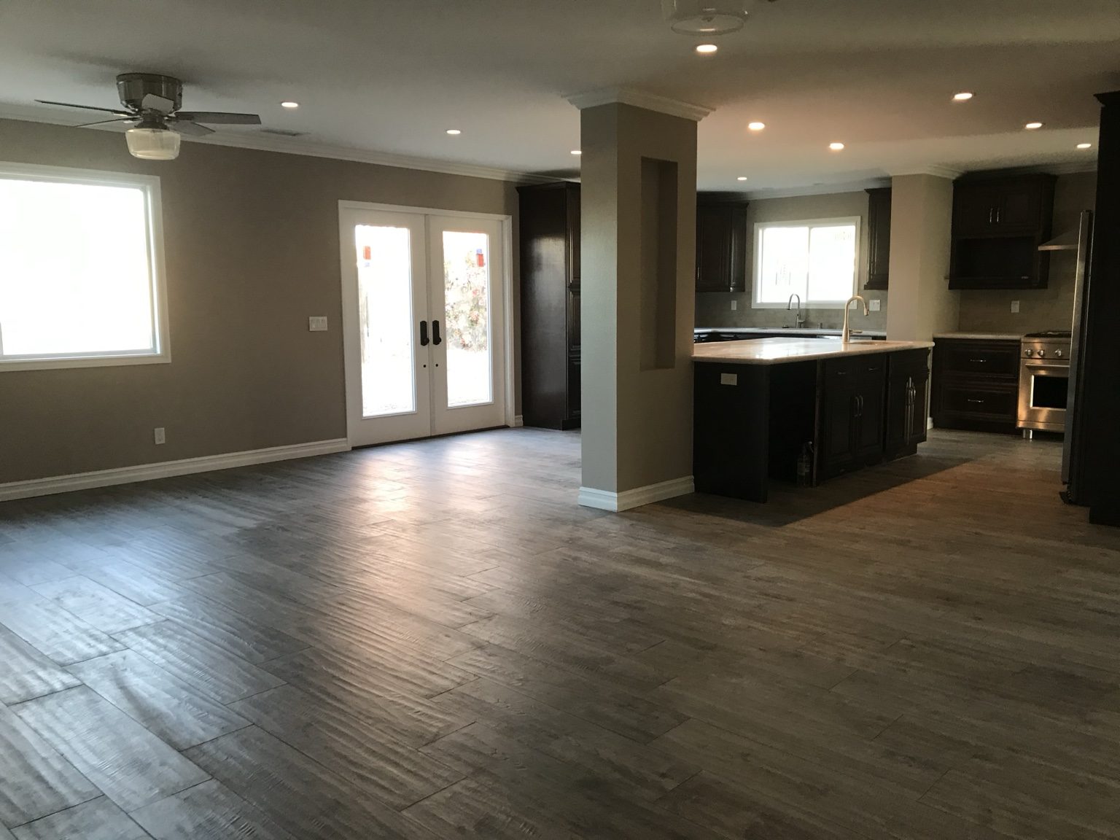
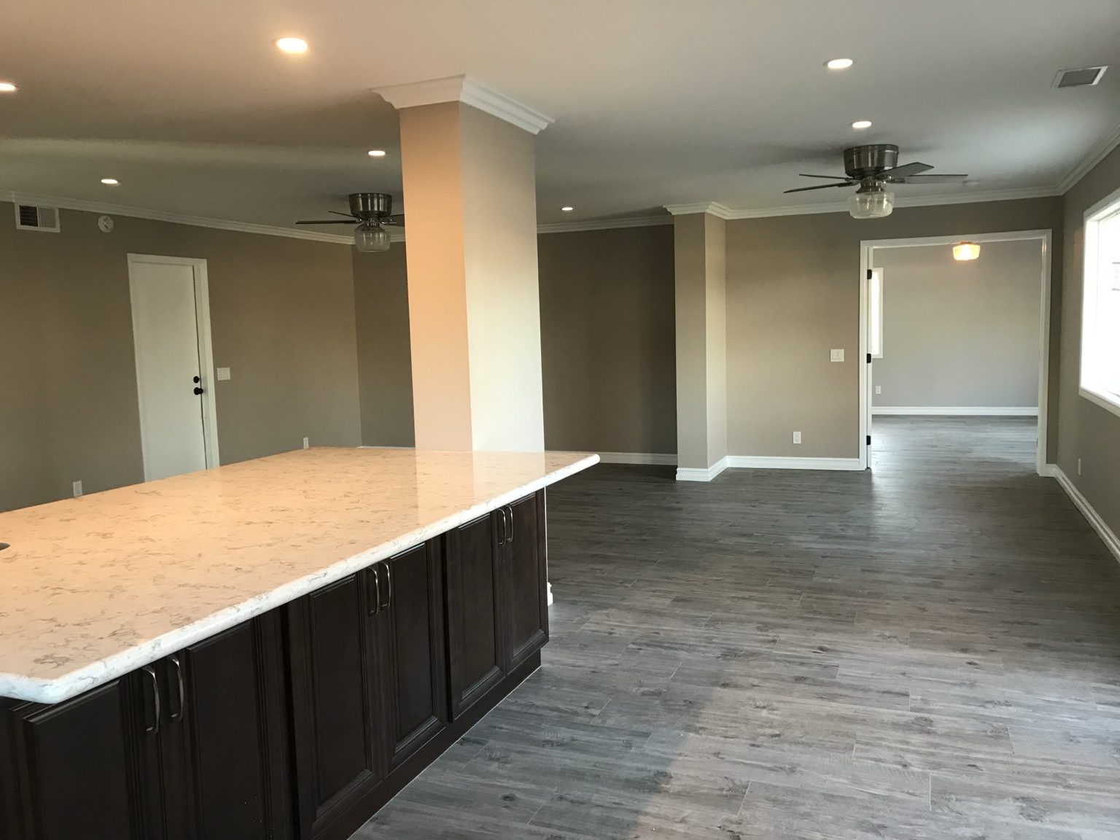
Maple cabinets, quartz countertops, tile flooring, crown molding and new double doors into the primary bedroom tie the new and existing rooms together.
Project photos
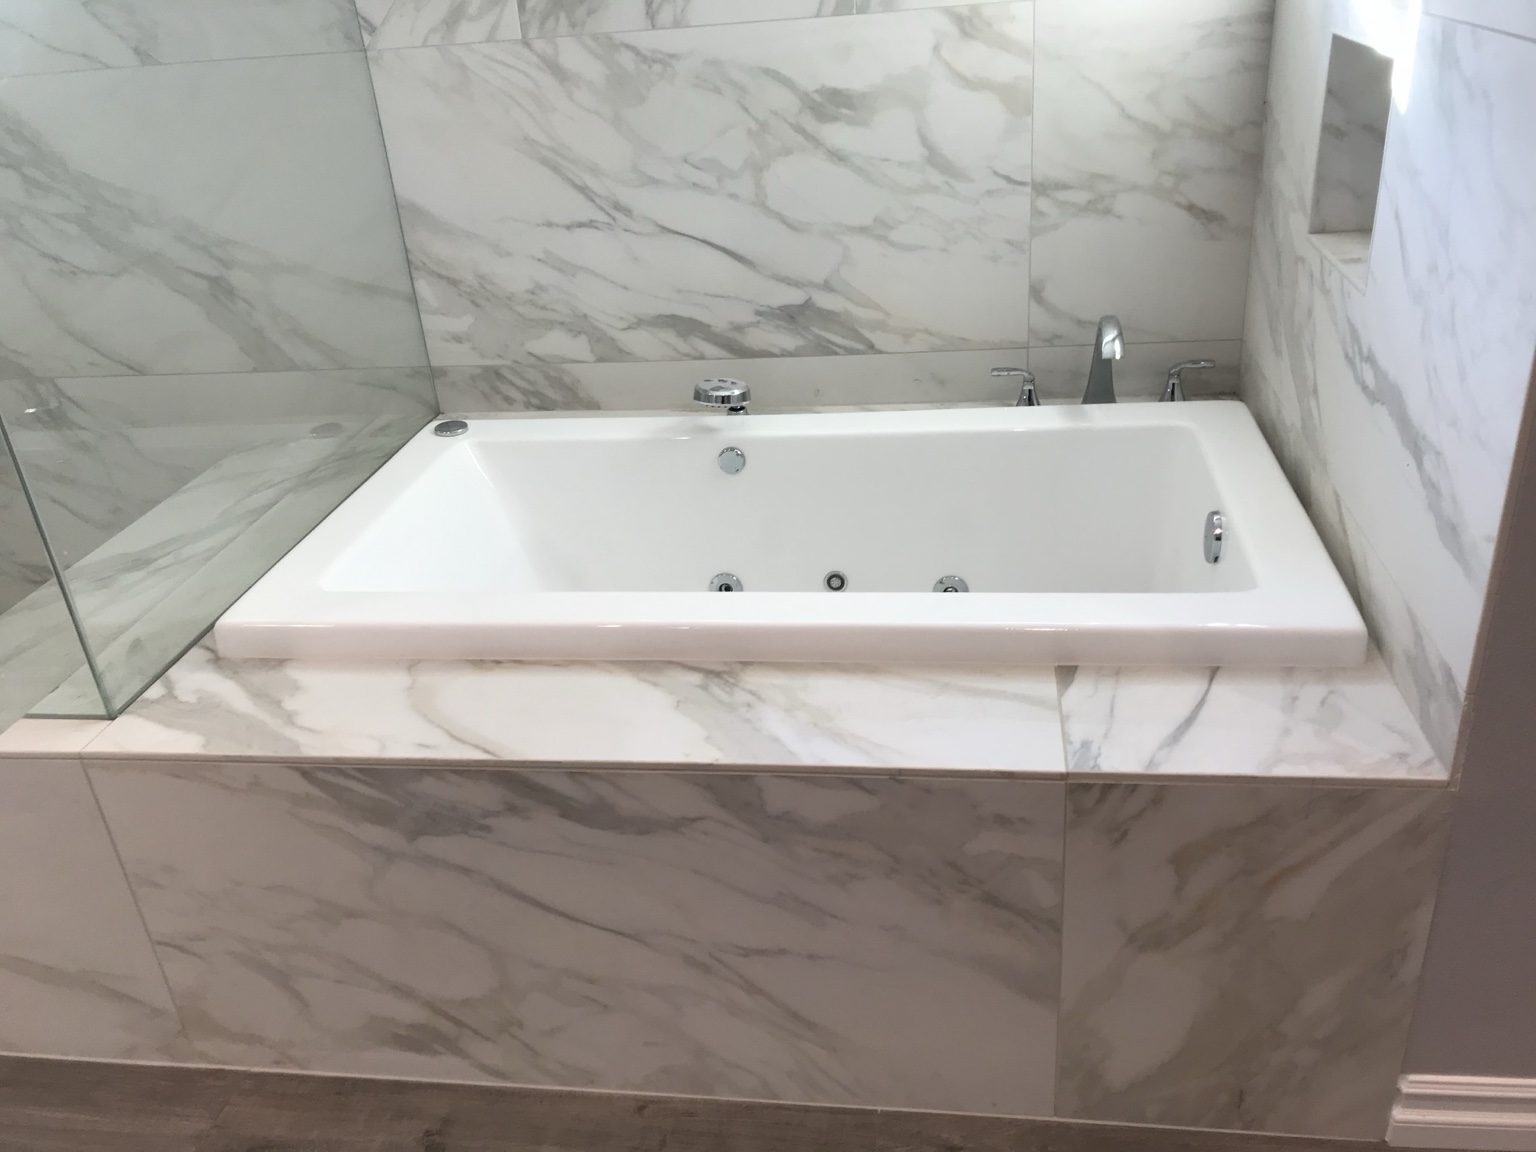
The family moved into a new primary suite with a larger kitchen and living room. The work took four months and was finished just before Thanksgiving.
Start a conversation
Tell us about the house, the space you need and your timing. We'll review the information and follow up directly.