Foundation
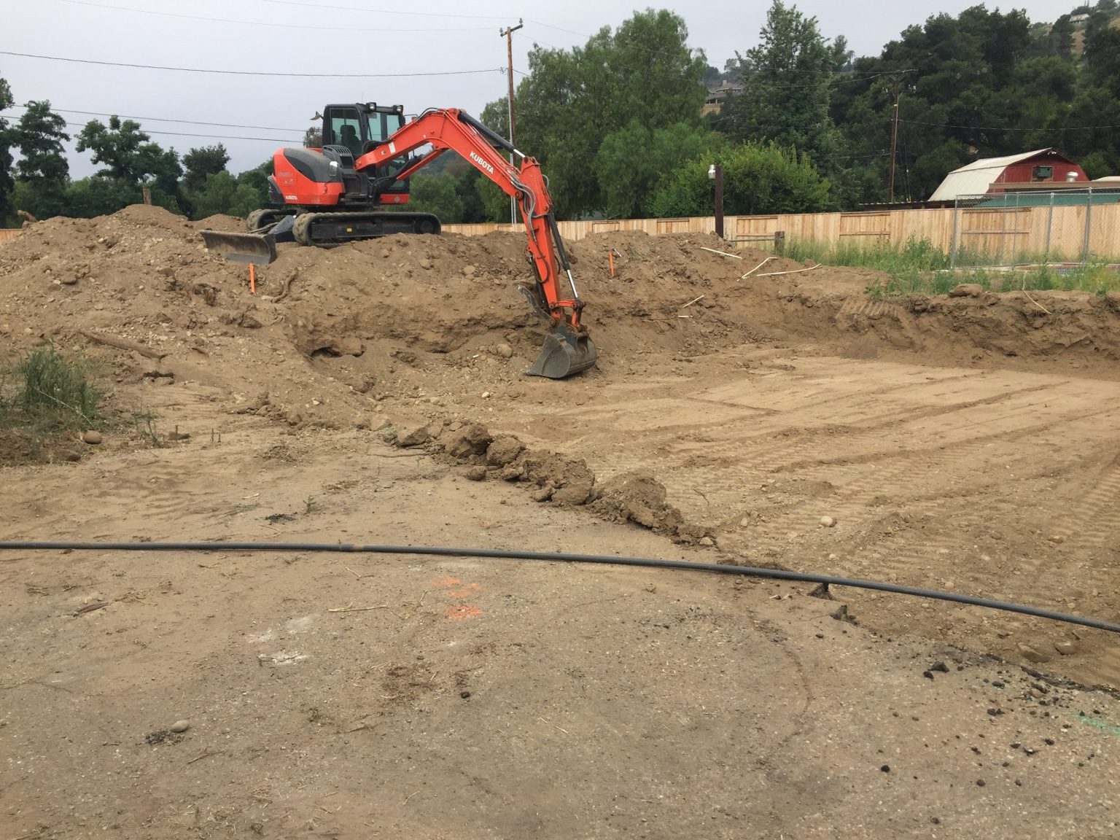
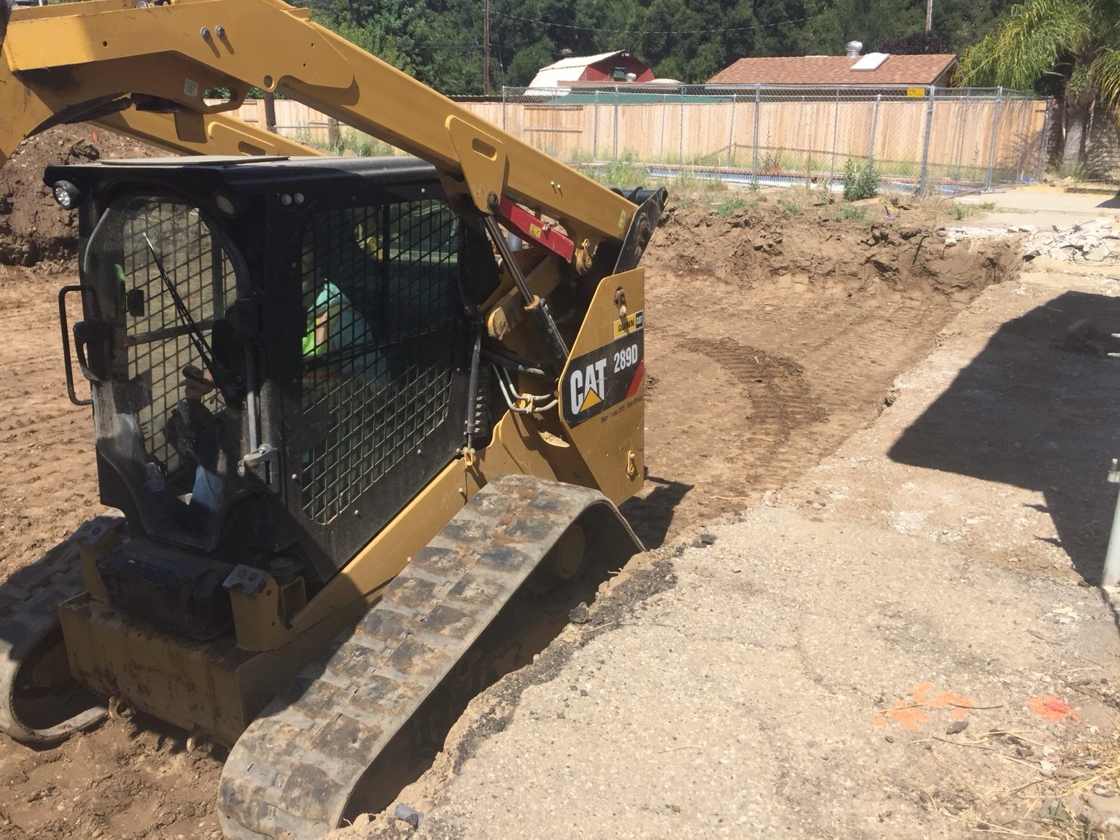
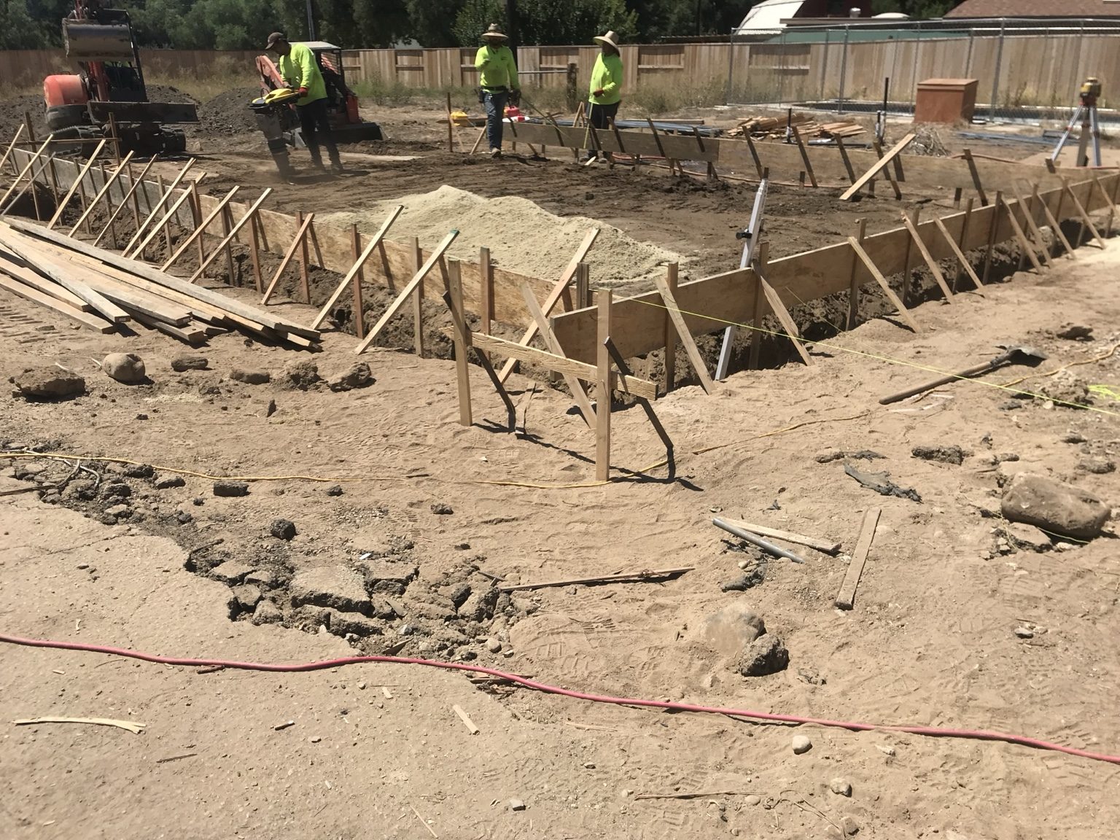
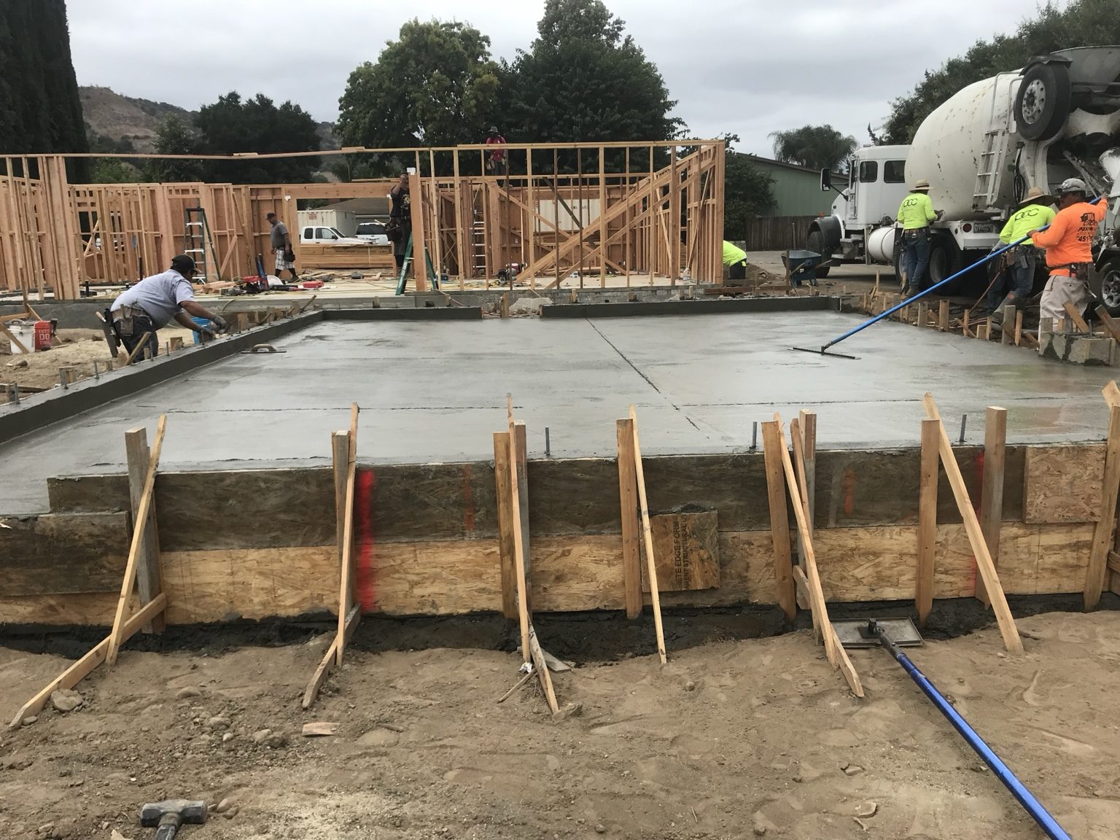
We planned the foundation work around the original slab, tying in the new slab section and the garage slab, and scheduled the over-excavation and compaction testing so the garage pour wasn't held up.

Case study · Ojai · 2019
Rebuilding a family home larger than before, on the foundation that survived.
Project facts
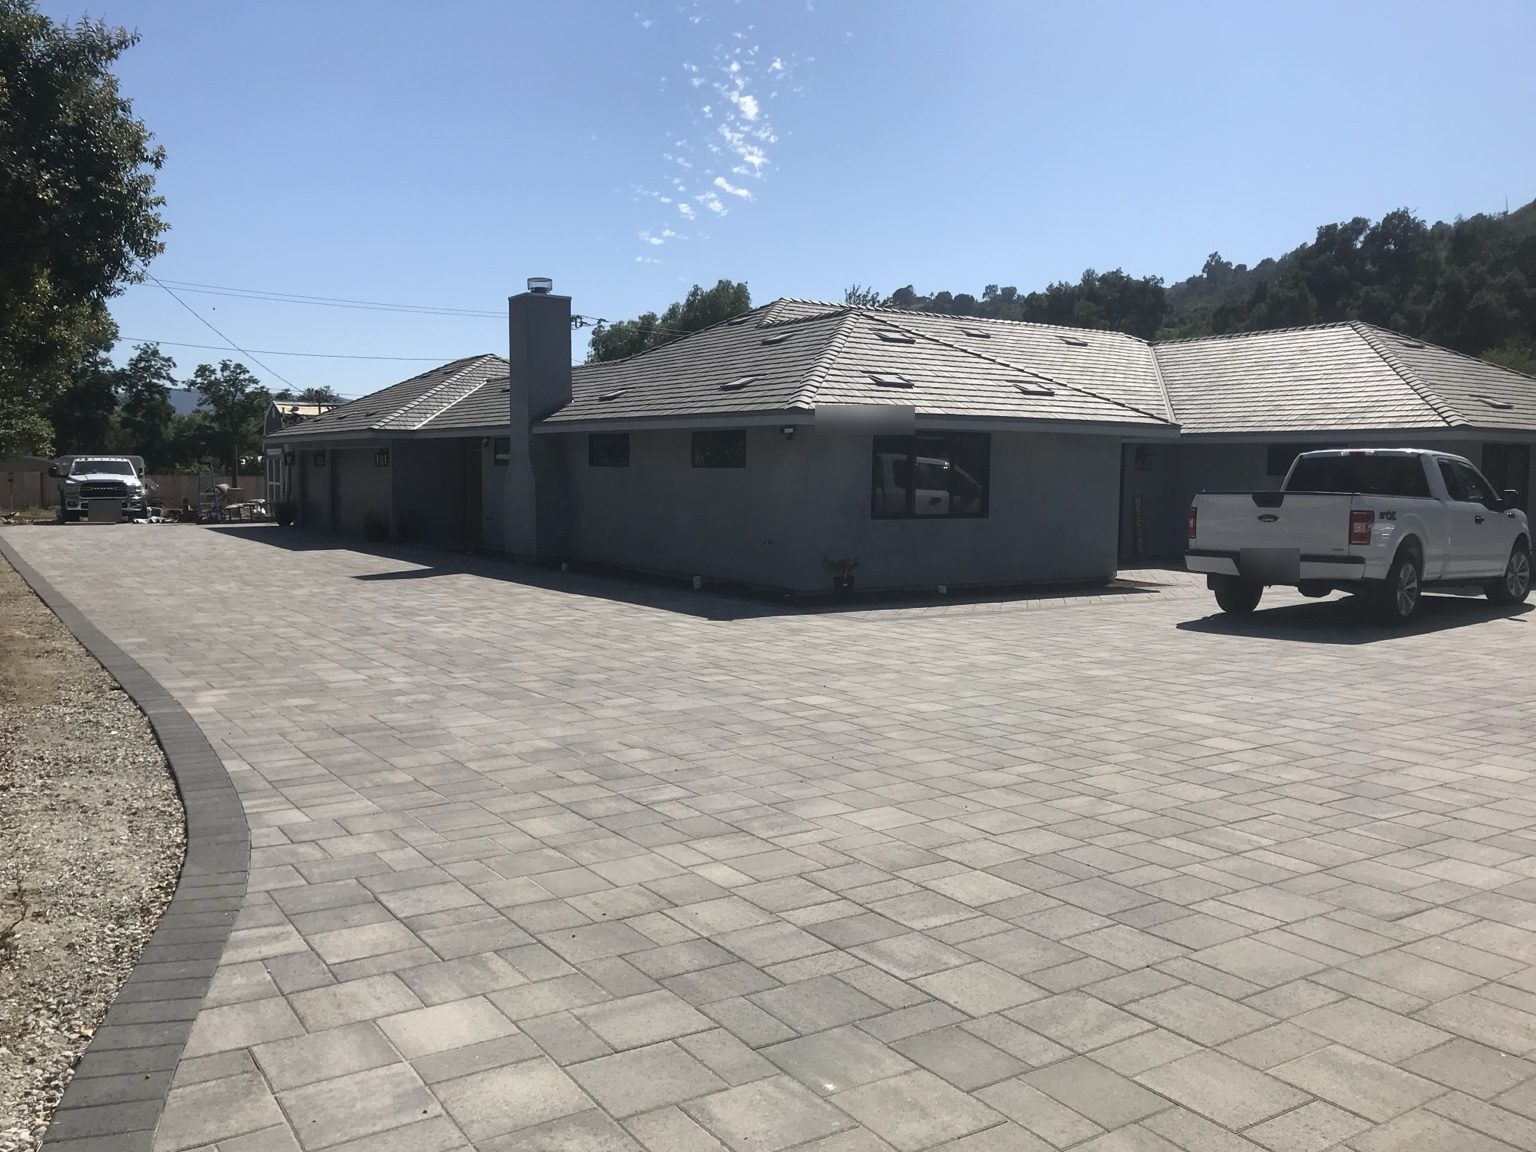
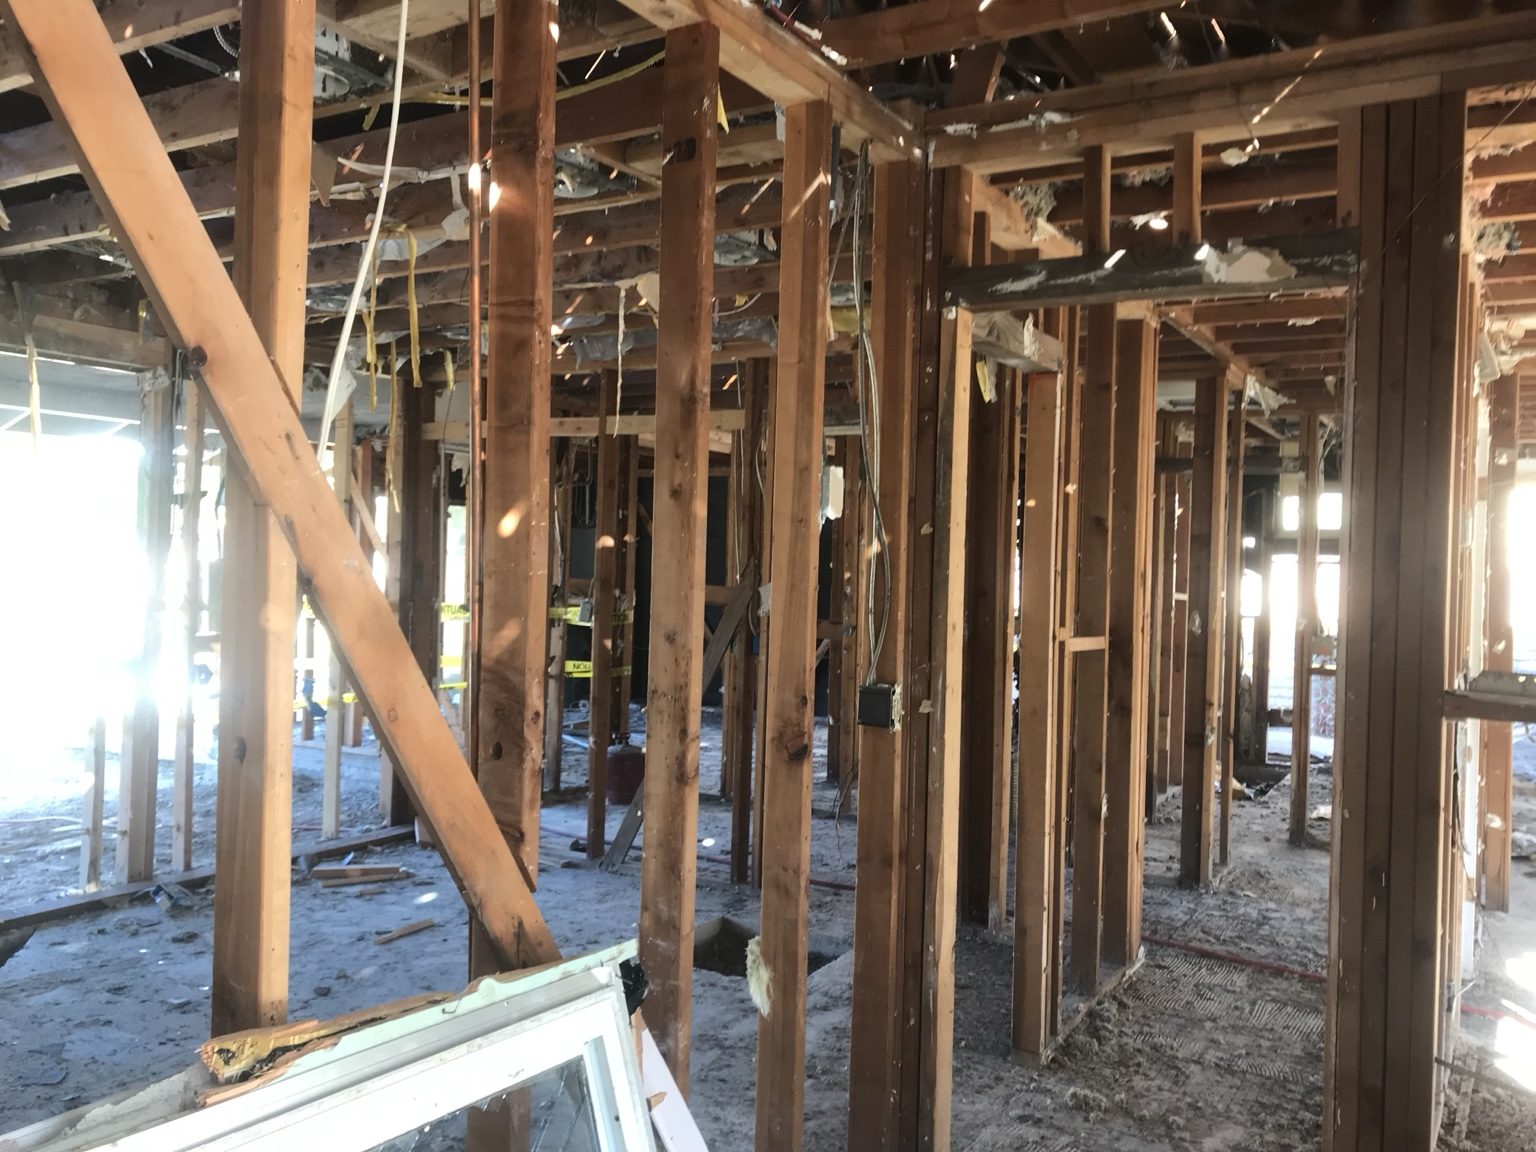
After the Thomas Fire damaged the original home, the owners chose to rebuild larger rather than replace what they had. The new home grew from 1,600 to 2,400 square feet and added a three-car garage, which meant joining new construction to the existing foundation and bringing the utilities up to what a larger home needs.
How we handled it
We planned the foundation work around the original slab, tying in the new slab section and the garage slab, and scheduled the over-excavation and compaction testing so the garage pour wasn't held up.
We coordinated the electrical service relocation and the gas and water upsizing with the service providers early, so the larger home and its fire sprinkler system had the capacity they need.
For the finish work the owners took on, we provided the scheduling and coordination, so their trades and ours moved through the house in the right order.
Project photos
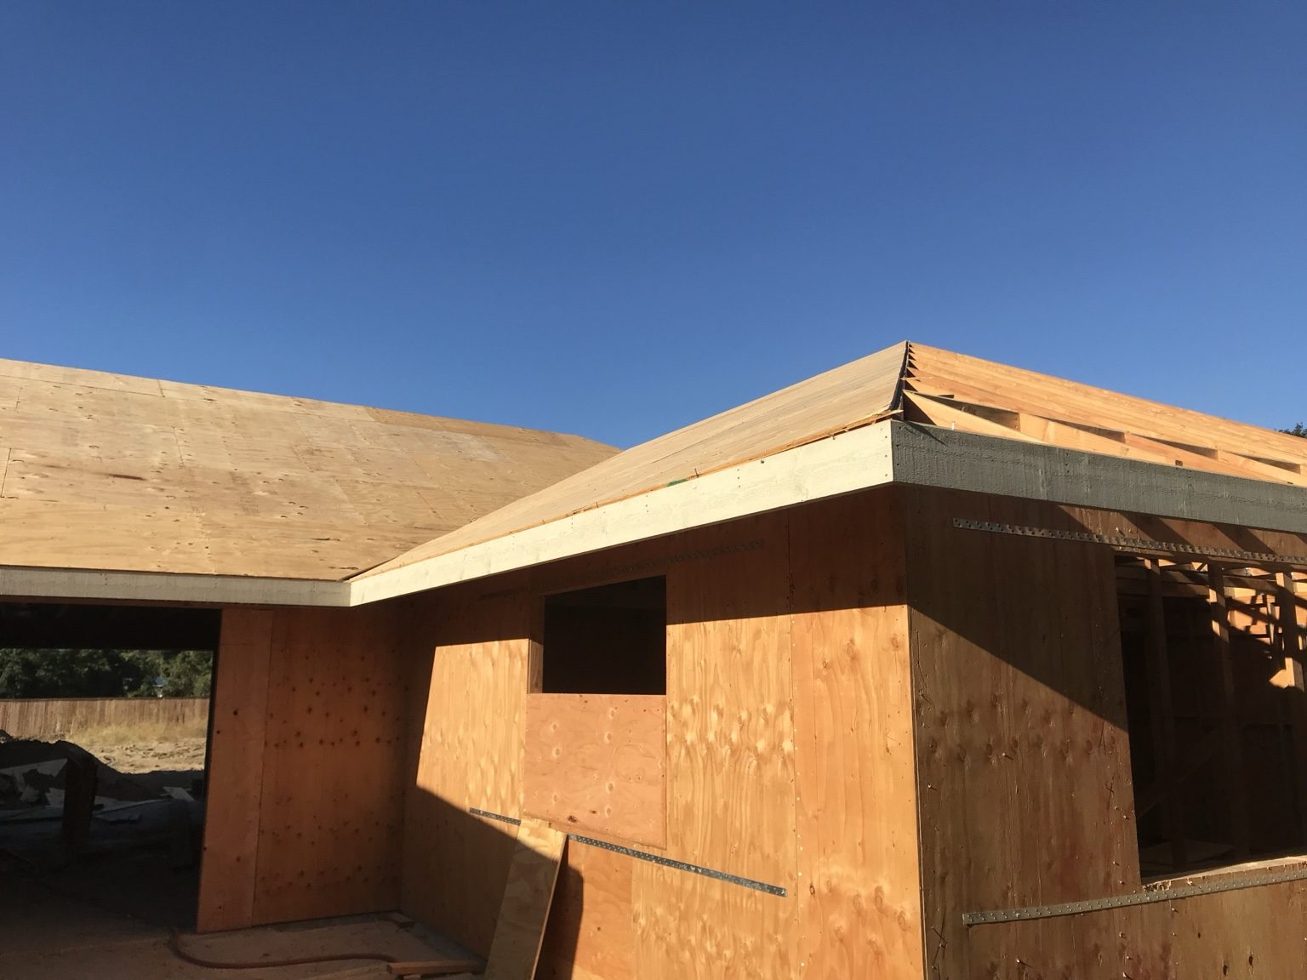
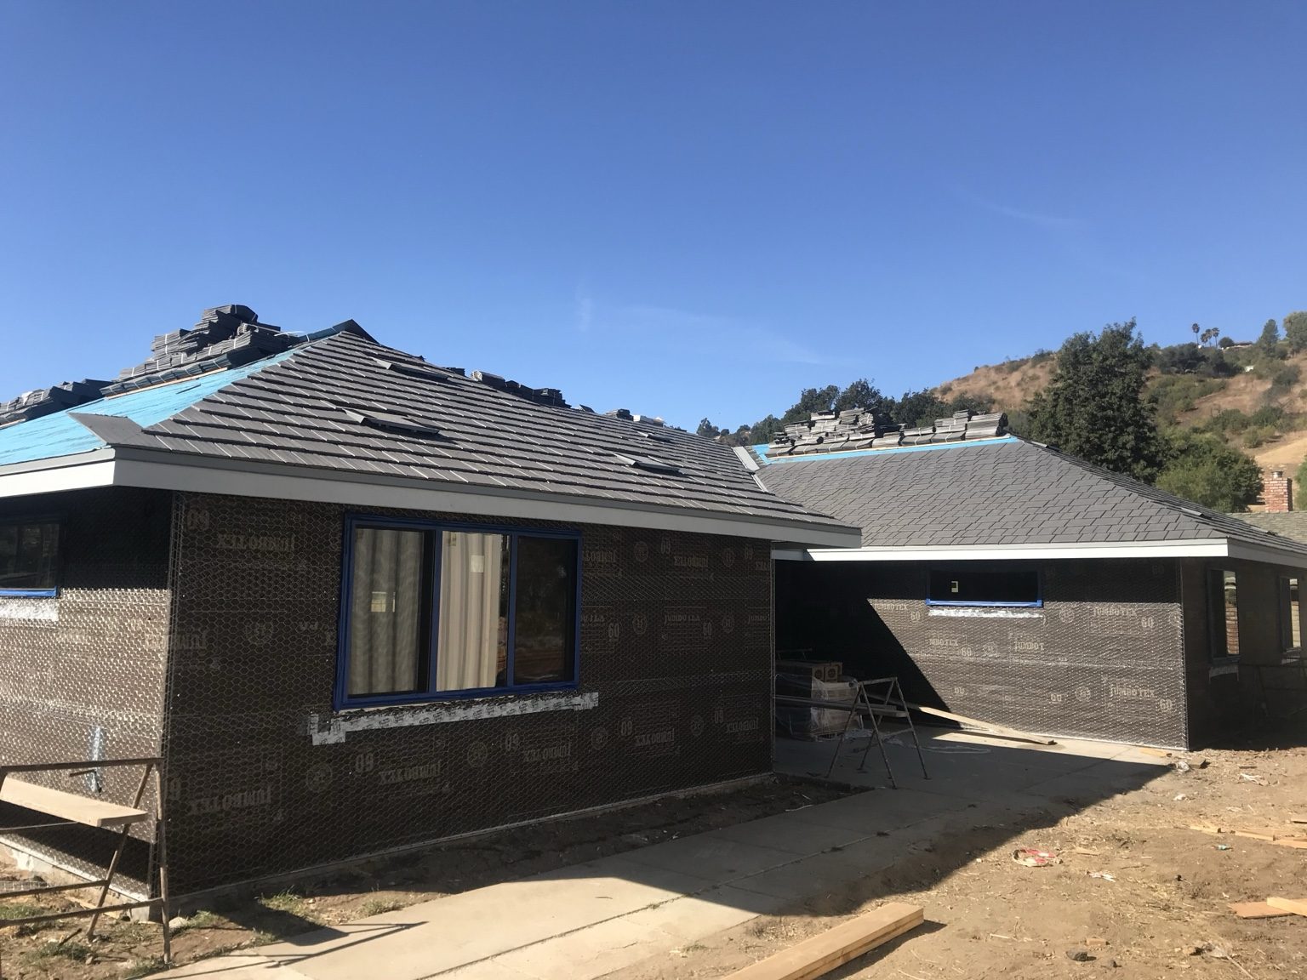
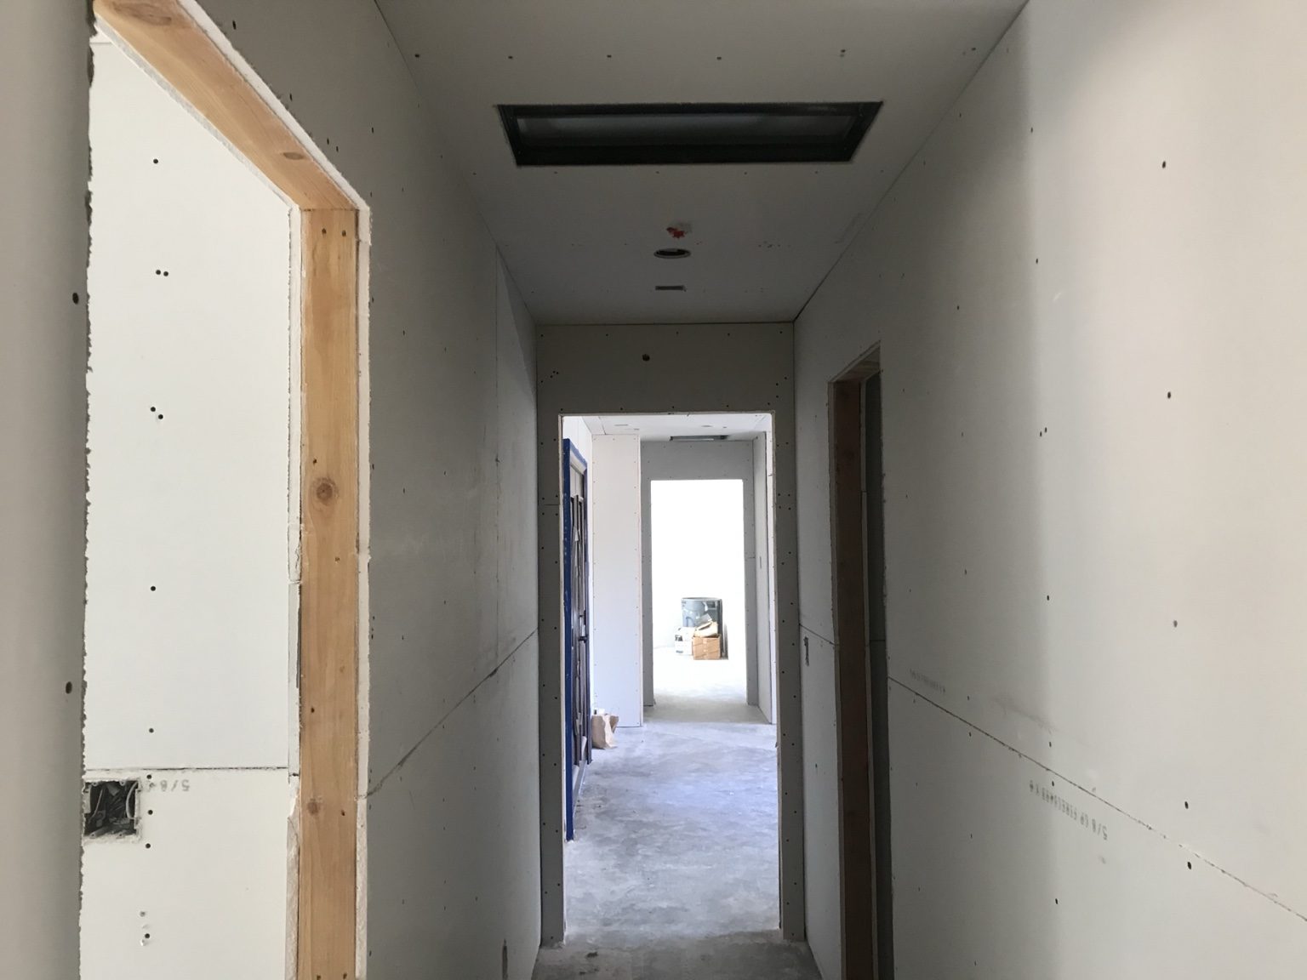
A 2,400-square-foot home with a three-car garage, completed in five months on the property the family already knew, with utilities sized for the house it is now.
Start a conversation
Tell us about the property, what you'd like to build and your timing. We'll review the information and follow up directly.